
Open House Sat, Sep 12th 12:00 PM - 05:00 PM
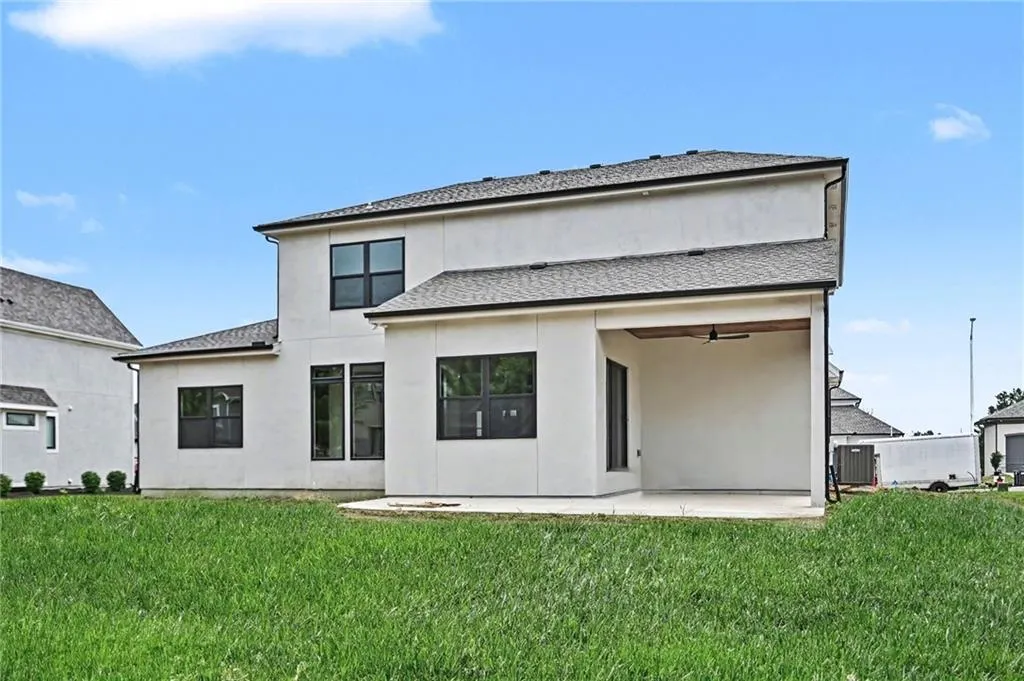
Address
3014 Ne 102nd Street, Kansas City, MO
Price
$ 786,500
Property Attributes
- MLS#2610259
- TypeSingle Family
- Listing Status Active
- CountyCLAY
- CityKansas City
- Area104 - N=291 - S=Barry Rd - E=291-I-35 - W=Clay Co
- NeighborhoodStaley Farms
- Zip64155
- StyleTraditional
- Price$ 786,500
- Bedrooms4
- Full Bathrooms3
- Half Bathrooms1
- Sqr Footage3227
- Lot Size0.329982 Acres
Data Source:
Heartland MLS (HMLS)
Property Description
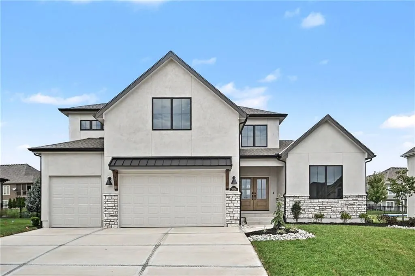
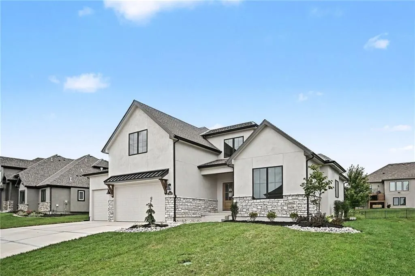
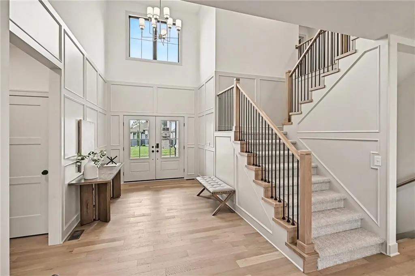
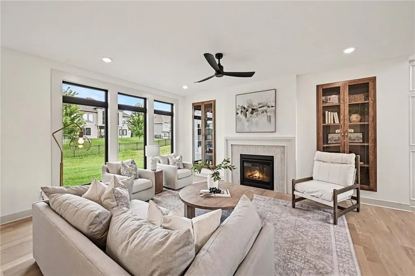
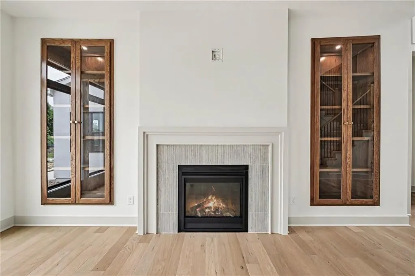
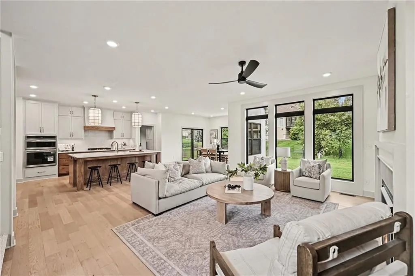
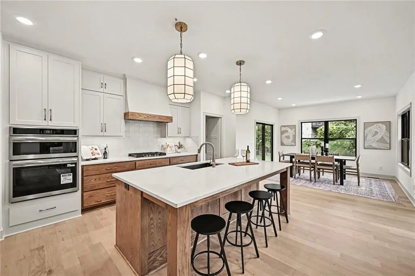
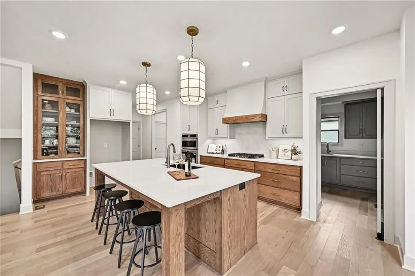
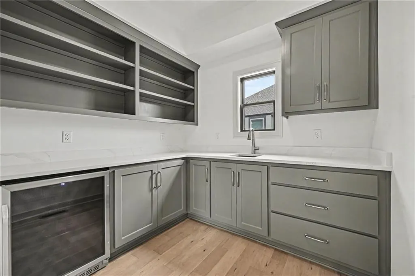
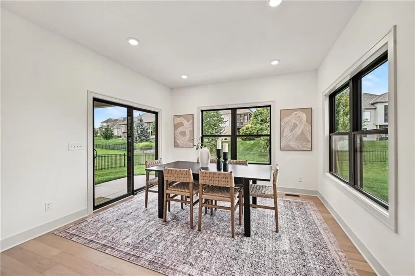
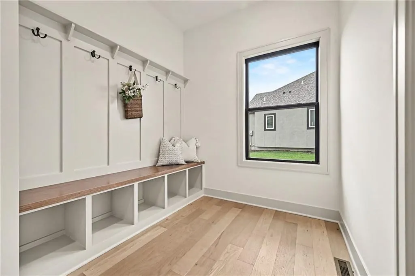
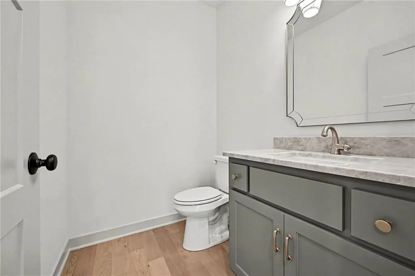
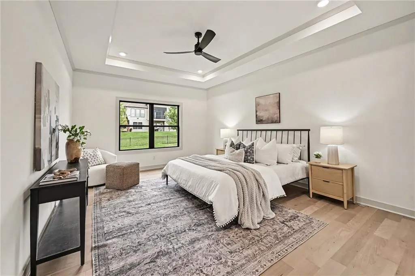
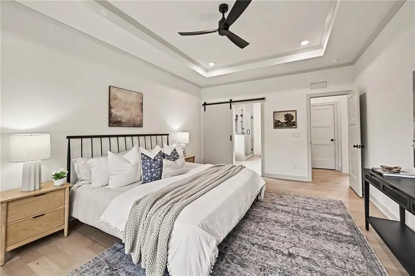
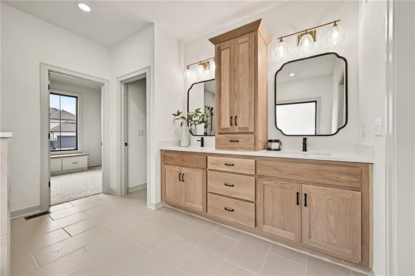
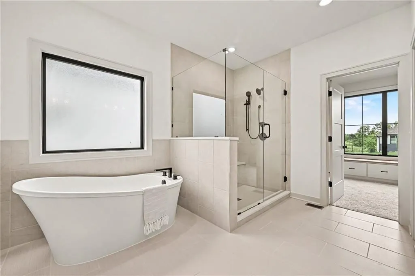
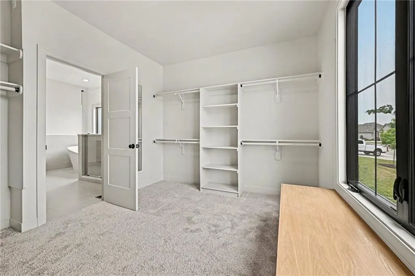
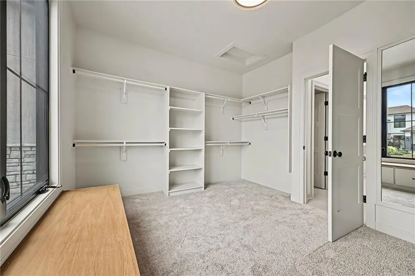
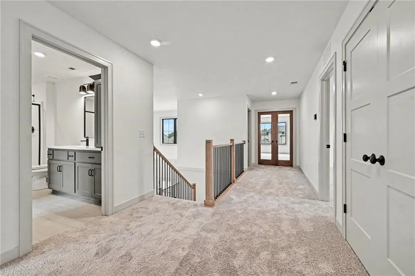
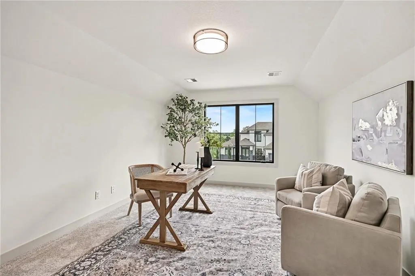
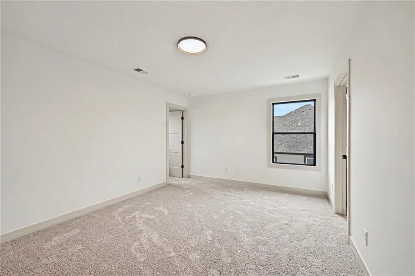
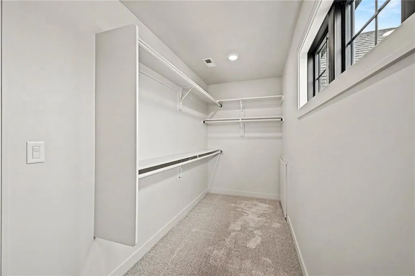
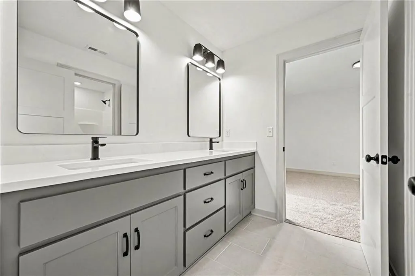
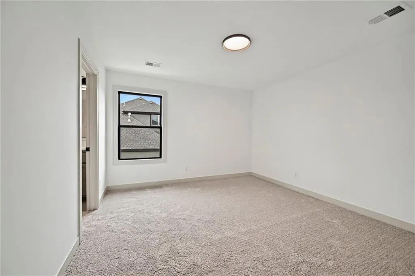
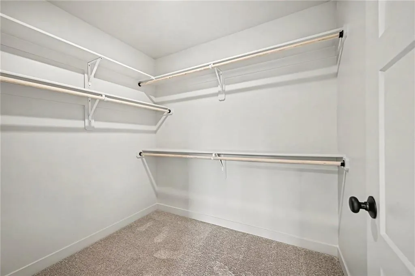
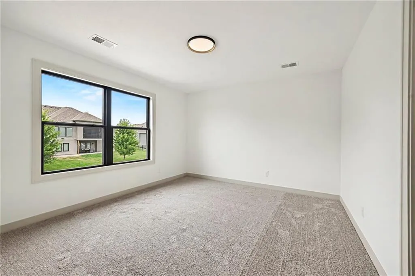
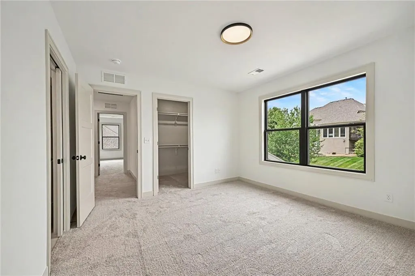
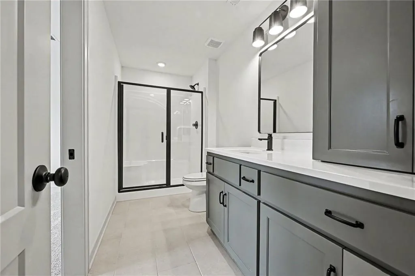
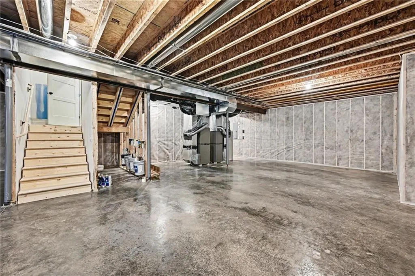
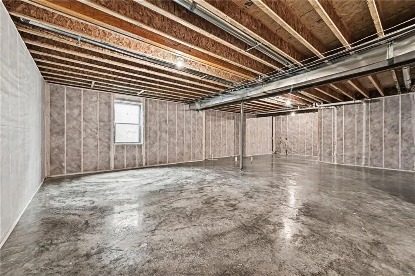
The Chestnut offers a thoughtfully designed 1.5-story layout with 4 bedrooms and 3.5 bathrooms, blending style, function, and everyday comfort. A striking two-story foyer welcomes you into the home and opens to an inviting main living area, ideal for both entertaining and daily living. The main level showcases a designer kitchen featuring upgraded appliances, quartz countertops, and white oak cabinetry extending to the ceiling, along with a butler’s pantry complete with built-in cabinetry and prep sink. Hardwood flooring flows throughout the main level, including the primary suite, creating a seamless and elevated aesthetic. Upstairs, you’ll find three secondary bedrooms and a generous 12’ x 15’ loft, perfect for a second living space, study area, or playroom. The unfinished lower level offers abundant storage today and excellent potential for future finish, allowing you to customize additional living space to suit your needs.This home is built with double-wall construction and I-joist floor systems, and truss roof for strength, durability, and efficiency. Every Hearthside home also includes a video-recorded sewer scope, third-party duct cleaning, and a third-party inspection process to help ensure quality and peace of mind. Hearthside Homes has been building in the Kansas City area since 1987 and is known for quality construction and a streamlined building experience. Hearthside includes an exceptional warranty package: 1 year of workmanship and materials, 2 years of mechanical systems protection, and a 10-year major structural warranty.
| Elementary School | Middle School | High School |
|---|---|---|
| Bell Prairie Elementary School | New Mark Middle School | Staley High School |
| Price History | |
|---|---|
| 4/8/2026 | Listed $786,500 |
General Features
| Living Area | 3227 |
|---|---|
| Sewer | Public Sewer |
| Heating | Forced Air |
| Cooling | Electric |
| Roof | Composition |
| Appliances | Dishwasher,Disposal,Exhaust Fan,Humidifier,Microwave |
| HOA Fee | 430 |
| Garage Spaces | 3 |
| Association Fee Includes | All Amenities |
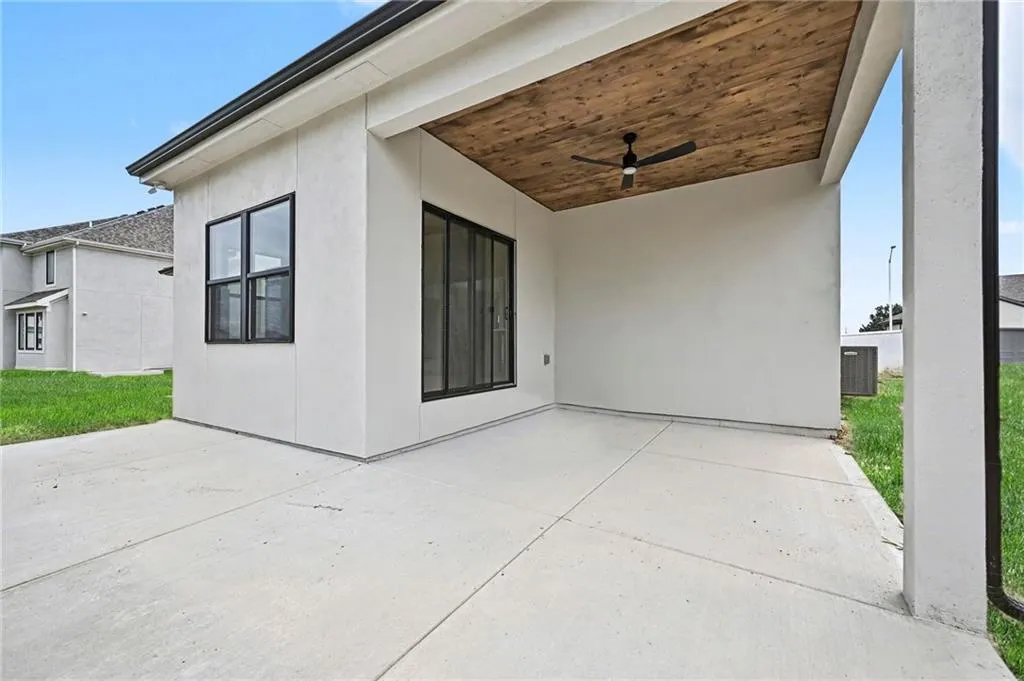
| Patio/Porch Features | Covered Patio |
| Architectural Style | Traditional |
| Construction Materials | Stone Veneer,Stucco |
| Property Subtype | Single Family Residence |
| Ownership | Private |
| Assoc Fee Paid Per | Quarterly |
| County | Clay |
| Property Type | Residential |
| Association Amenities | Clubhouse,Exercise Room,Golf Course,Party Room,Pickleball Court(s),Play Area,Pool,Tennis Court(s) |
| HOA | Yes |
| Subdivision Name | Staley Farms |
| Garage Y/N | Yes |
| Full Baths | 3 |
| Status | Active |
| Directions | Follow US-69 N,I-35 N or US-169 N to Maplewoods Pkwy in KCMO. Take the Maplewoods Pkwy exit from MO -152 E. Turn left onto Maplewoods Pkwy. Continue onto N Woodland Ave. Turn right onto NE Staley Far |
| High School | Staley High School |
| City | Kansas City |
| Association Name | First Service Residential |
| High School District | North Kansas City |
| MLS Area | 104 - N=291;S=Barry Rd;E=291/I-35;W=Clay Co Ln |
| Lot Size Units | Acres |
| Lot Size Square Feet | 14374.8 |
| Listing Terms | Cash,Conventional,VA Loan |
| Elementary School | Bell Prairie |
| Middle/Junior High School | New Mark |
| Property Condition | Under Construction |
| Public Remarks | The Chestnut offers a thoughtfully designed 1.5-story layout with 4 bedrooms and 3.5 bathrooms,blending style,function,and everyday comfort. A striking two-story foyer welcomes you into the home and |
| Builder Name | Hearthside Homes |
| Standard Status | Active |
| In Flood Plain | No |
| HMS_MaintenanceProvidedYN | No |
Interior Features
| Interior Amenities | Ceiling Fan(s),Kitchen Island,Pantry,Vaulted Ceiling(s),Walk-In Closet(s) |
|---|---|
| Basement | Egress Window(s),Unfinished,Stubbed for Bath,Sump Pump |
| Flooring | Carpet,Tile,Wood |
| Total Fireplaces | 1 |
| Fireplace Features | Great Room |
| Basement (Y/N) | Yes |
| Air Conditioning Y/N | Yes |
| Window Features | Thermal Windows |
| Fireplace Y/N | Yes |
| Above Grade Finished Area | 3227 |
| Half Baths | 1 |
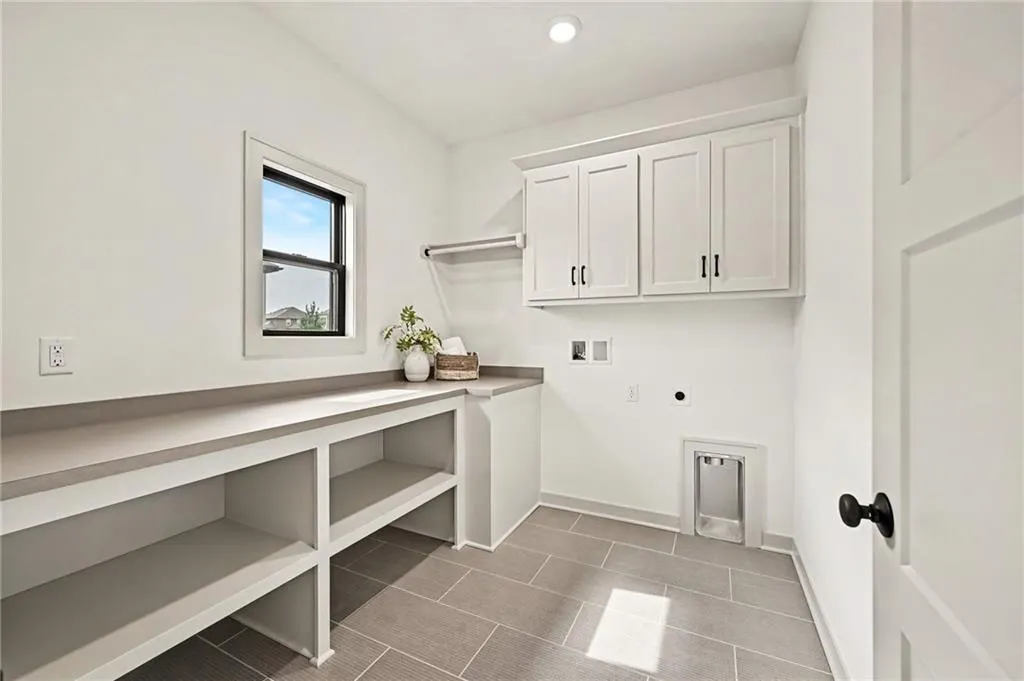
| Laundry Features | Laundry Room,Main Level |
| Total Bedrooms | 4 |
| Dining Area Features | Breakfast Area |
| Floor Plan Features | 1.5 Stories |
Exterior Features
| Parking Features | Attached |
|---|---|
| Lot Features | Level,Sprinkler-In Ground |
| Water Source | Public |
| Lot Size Area | 0.33 |
| Builder Model | The Chestnut |
Amenities
- Foreclosure
- Views
- Short Sale
- New Construction
- Adult 55+
- Lease To Own
- No HOA Fees
- Furnished
- Primary On Main
- Air Conditioning
- Seller Finance
- Green
- Fixer Upper
- Horse
- Golf
- Fireplace
- Deck
- Garage
- Basement
- Pool
Property vs Single Family Average in 64155
Price
Visits
 The information displayed on this page is confidential, proprietary, and copyrighted information of Heartland Multiple Listing Service, Inc. (