
Address
8804 N Anita Avenue, Kansas City, MO
Price
$ 385,000
Property Attributes
- MLS#2631555
- TypeSingle Family
- Listing Status Active
- CountyPLATTE
- CityKansas City
- Area115 - N=I-435-Hwy 152 - S=Mo Rvr - E=Platte Co Ln
- NeighborhoodAutumn Ridge
- Zip64154
- StyleTraditional
- Year Built1997
- Taxes$ 5923
- Price$ 385,000
- Bedrooms3
- Full Bathrooms2
- Half Bathrooms1
- Sqr Footage2312
- Lot Size0.209986 Acres
Data Source:
Heartland MLS (HMLS)
Property Description
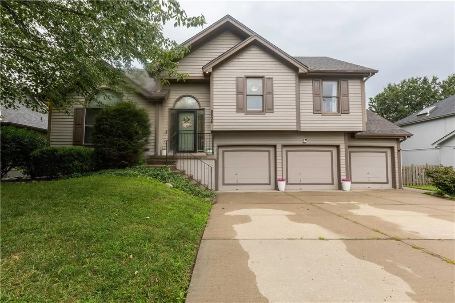
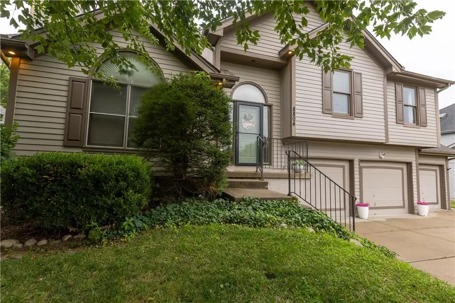
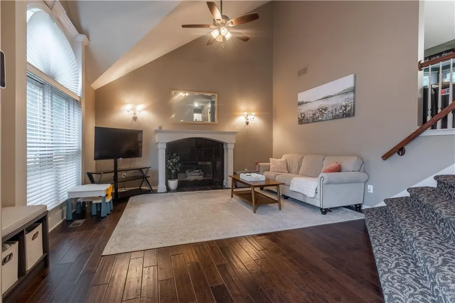
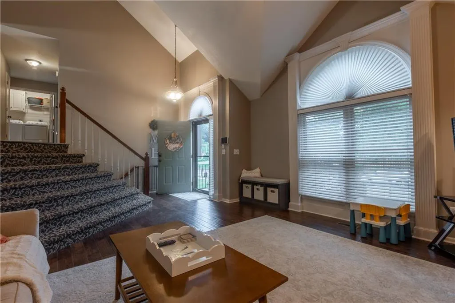
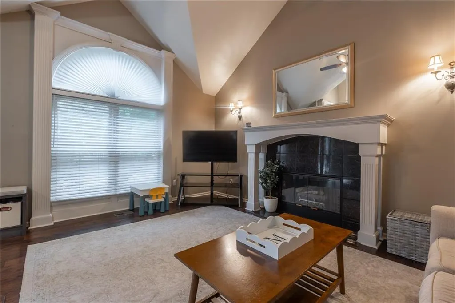
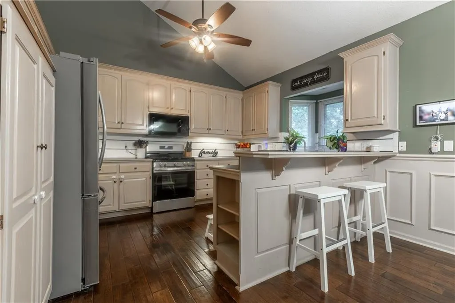
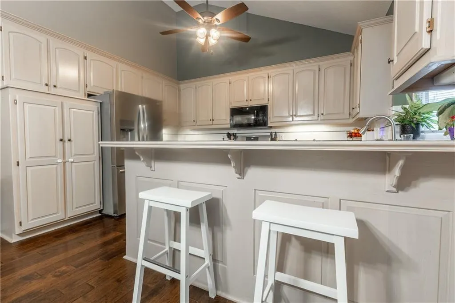
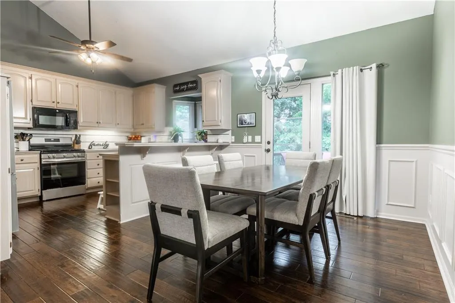
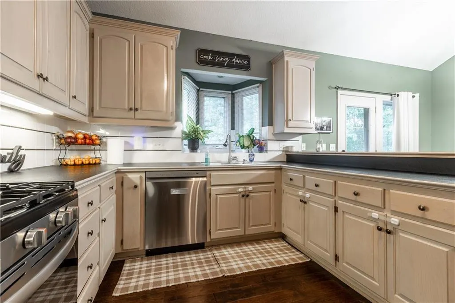
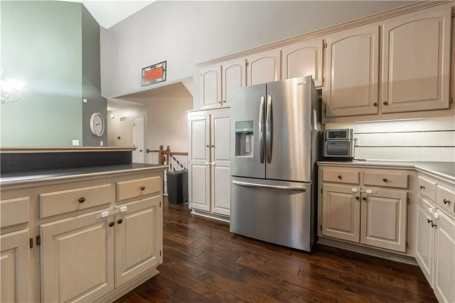
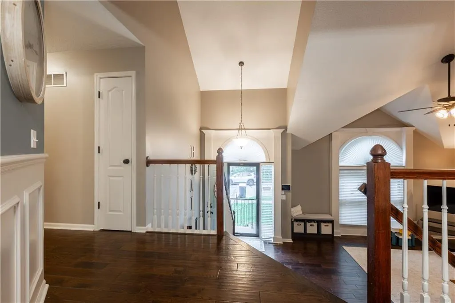
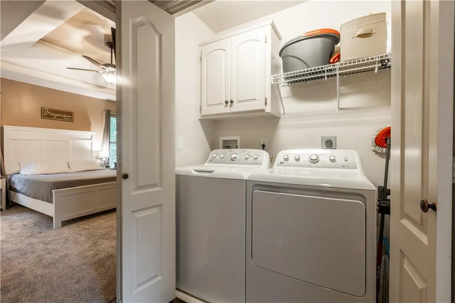
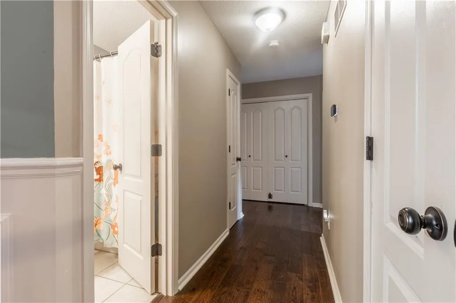
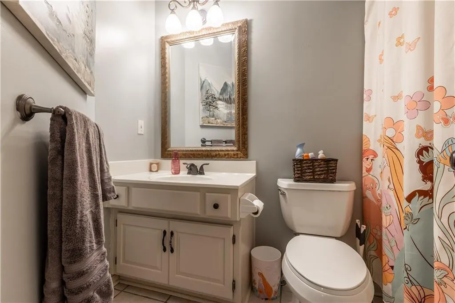
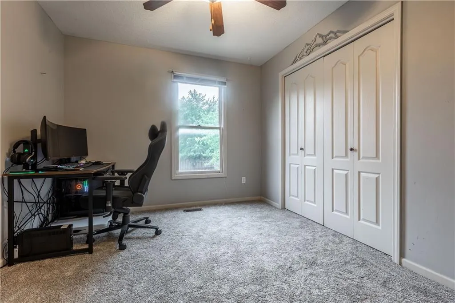
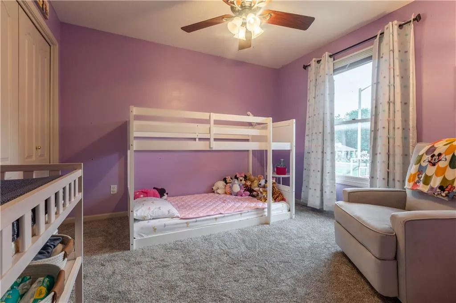
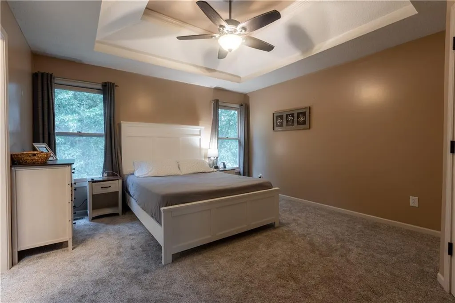
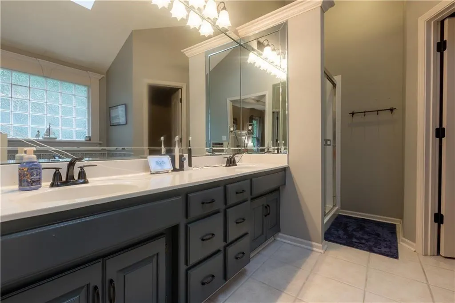
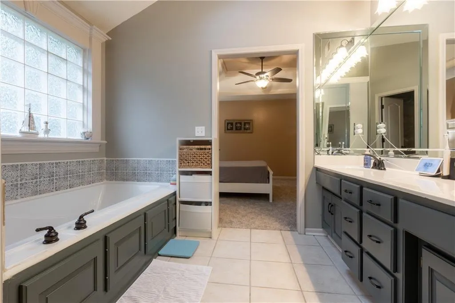
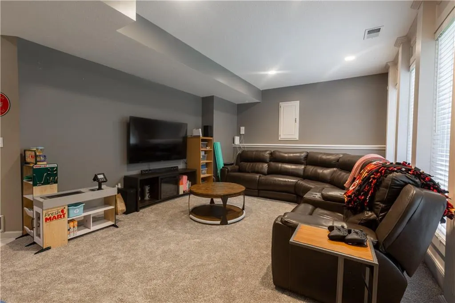
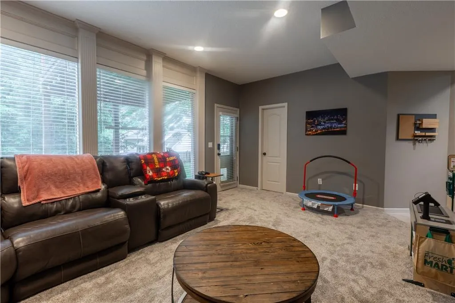
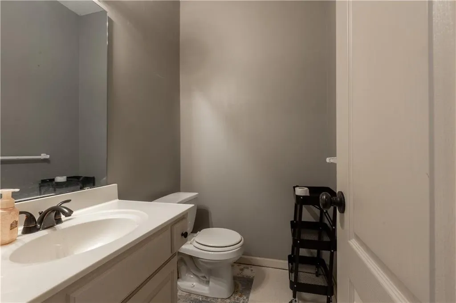
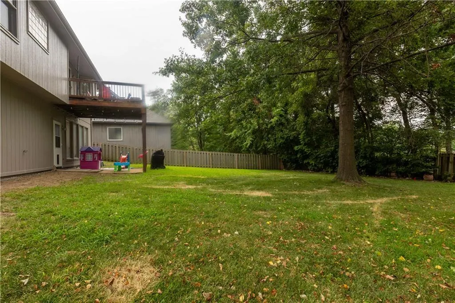
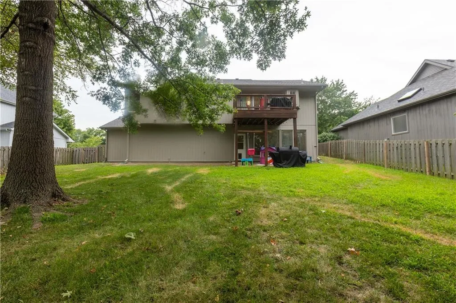
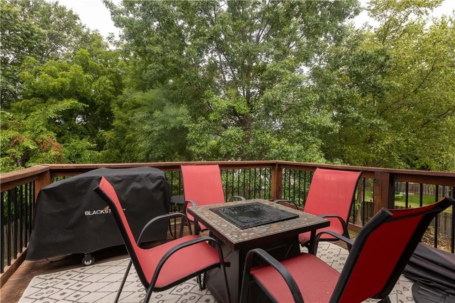
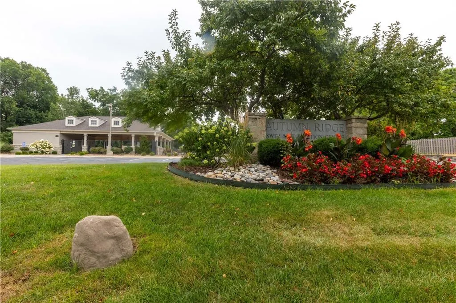
Back on the market with a reduced price. Welcome home to this beautifully maintained property that perfectly blends style, space, and convenience. The expansive family room is the heart of the home, featuring soaring vaulted ceilings, abundant natural light, and a cozy fireplace—creating the perfect setting for relaxing evenings or entertaining family and friends. The spacious open-concept kitchen is designed for both everyday living and entertaining, with ample counter space, a versatile center island with bar seating, and NEWER stainless steel appliances, including a gas range, refrigerator, and dishwasher. The adjoining breakfast area is filled with natural light, and opens directly to the deck, overlooking a level backyard shaded by mature trees—ideal for outdoor dining, play, or peaceful mornings. The exterior was just painted and they just installed new carpet, too. Escape to the private primary suite, complete with a luxurious en-suite bath featuring a jetted tub, separate shower, double vanity, and two generous walk-in closets. For added convenience, the laundry room is located on the bedroom level. The finished walkout lower level offers a second family room, a convenient half bath, and easy access to the backyard, making it a perfect space for movie nights, a home office, or a recreation area. Need even more room? The large unfinished sub-basement provides exceptional storage or endless possibilities for future expansion. To top it all off, this fantastic home is located directly across the street from the neighborhood pool, giving you resort-style amenities just steps from your front door. With spacious living areas, thoughtful updates, abundant storage, and an unbeatable location, this home truly has it all!
| Elementary School | Middle School | High School |
|---|---|---|
| Tiffany Ridge Elementary School | Plaza Middle School | Park Hill High School |
| Price History | |
|---|---|
| 7/31/2026 | Listed $415,000 |
| 8/4/2026 | 2$410,000 |
| 8/19/2026 | 3$400,000 |
| 8/27/2026 | 2$395,000 |
| 9/8/2026 | 3$385,000 |
General Features
| Living Area | 2312 |
|---|---|
| Sewer | Public Sewer |
| Heating | Electric |
| Cooling | Electric |
| Possession | Negotiable |
| Roof | Composition |
| Appliances | Dishwasher,Disposal,Dryer,Microwave,Refrigerator,Gas Range,Stainless Steel Appliance(s),Washer |
| HOA Fee | 440 |
| Garage Spaces | 3 |
| Patio/Porch Features | Deck |
| Architectural Style | Traditional |
| Security Features | Security System |
| Construction Materials | Board & Batten Siding |
| Year Built | 1997 |
| Property Subtype | Single Family Residence |
| Ownership | Private |
| Assoc Fee Paid Per | Annually |
| County | Platte |
| Property Type | Residential |
| Association Amenities | Clubhouse,Pickleball Court(s),Pool |
| HOA | Yes |
| Subdivision Name | Autumn Ridge |
| Facing Direction | East |
| Garage Y/N | Yes |
| Full Baths | 2 |
| Status | Active |
| Directions | 152 to Green Hills Road,North to N 88th Street,to N Anita Ave,home on the left. |
| High School | Park Hill |
| City | Kansas City |
| High School District | Park Hill |
| MLS Area | 115 - N=I-435/Hwy 152;S=Mo Rvr;E=Platte Co Ln;W=M |
| Lot Size Units | Acres |
| Lot Size Square Feet | 9147.6 |
| Listing Terms | Cash,Conventional,FHA,VA Loan |
| Elementary School | Tiffany Ridge |
| Middle/Junior High School | Plaza Middle School |
| Public Remarks | Back on the market with a reduced price. Welcome home to this beautifully maintained property that perfectly blends style,space,and convenience. The expansive family room is the heart of the home,fe |
| Standard Status | Active |
| In Flood Plain | Unknown |
| HMS_MaintenanceProvidedYN | No |
Interior Features
| Interior Amenities | Ceiling Fan(s),Painted Cabinets,Pantry,Vaulted Ceiling(s),Walk-In Closet(s) |
|---|---|
| Basement | Finished,Sump Pump,Walk-Out Access |
| Flooring | Carpet,Tile,Wood |
| Total Fireplaces | 1 |
| Fireplace Features | Gas Starter,Great Room |
| Basement (Y/N) | Yes |
| Air Conditioning Y/N | Yes |
| Window Features | Skylight(s) |
| Fireplace Y/N | Yes |
| Above Grade Finished Area | 1452 |
| Half Baths | 1 |
| Laundry Features | In Hall,Main Level |
| Total Bedrooms | 3 |
| Below Grade Finished Area | 860 |
| Dining Area Features | Breakfast Area,Kit/Dining Combo |
| Floor Plan Features | Front/Back Split |
Exterior Features
| Fencing | Partial,Wood |
|---|---|
| Parking Features | Attached,Garage Door Opener,Garage Faces Front |
| Lot Features | City Lot,Level,Sprinkler-In Ground,Many Trees |
| Water Source | Public |
| Lot Size Area | 0.21 |
| Lot Dimensions | 75 x 120 |
| Road Surface Type | Paved |
| Road Responsibility | Public Maintenance |
| Other Room Features | Breakfast Room,Family Room,Great Room,Recreation Room,Subbasement |
Amenities
- Foreclosure
- Views
- Short Sale
- New Construction
- Adult 55+
- Lease To Own
- No HOA Fees
- Furnished
- Primary On Main
- Air Conditioning
- Seller Finance
- Green
- Fixer Upper
- Horse
- Golf
- Fireplace
- Deck
- Garage
- Basement
- Pool
Property vs Single Family Average in 64154
Price
Taxes
Year Built
Visits
 The information displayed on this page is confidential, proprietary, and copyrighted information of Heartland Multiple Listing Service, Inc. (