
Address
9519 N Lane Avenue, Kansas City, MO
Price
$ 725,000
Property Attributes
- MLS#2633991
- TypeSingle Family
- Listing Status Active
- CountyCLAY
- CityKansas City
- Area104 - N=291 - S=Barry Rd - E=291-I-35 - W=Clay Co
- NeighborhoodWoodneath Farms
- Zip64157
- StyleTraditional
- Year Built2016
- Taxes$ 7400
- Price$ 725,000
- Bedrooms5
- Full Bathrooms4
- Half Bathrooms1
- Sqr Footage4235
- Lot Size0.319995 Acres
Data Source:
Heartland MLS (HMLS)
Property Description
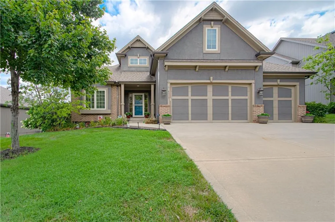
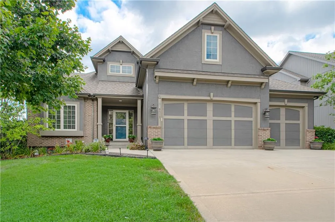
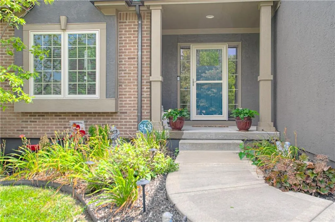
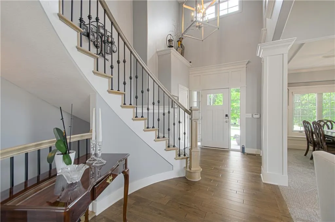
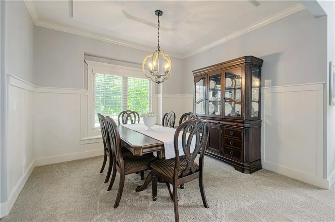
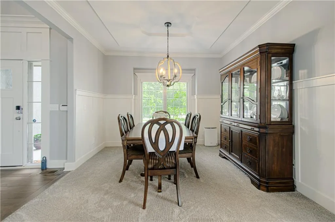
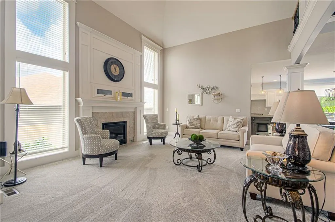
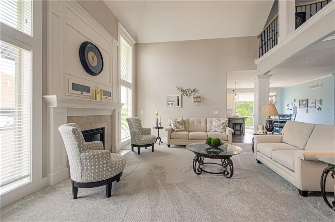
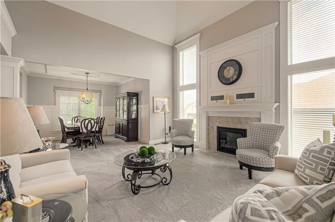
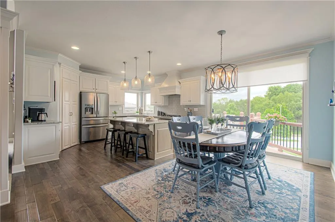
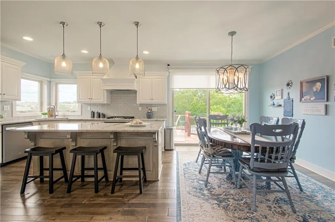
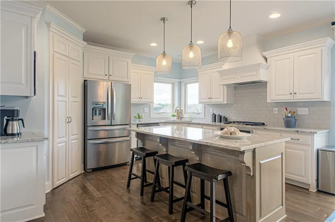
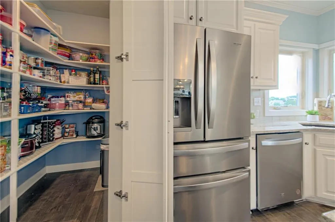
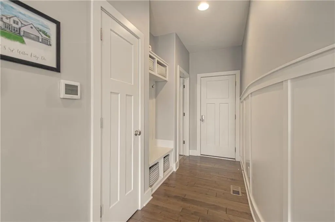
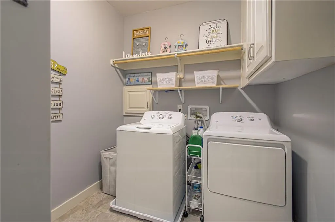
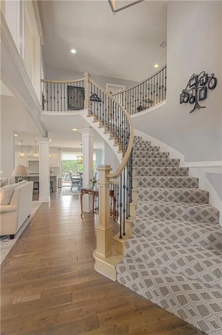
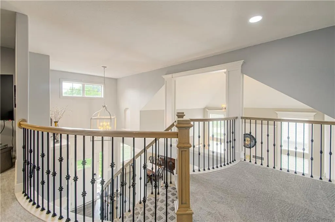
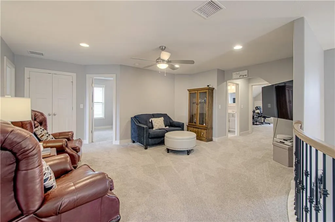
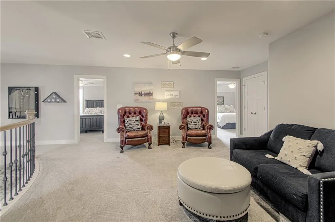
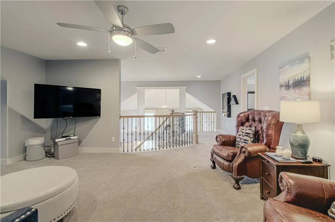
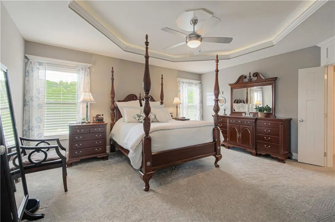
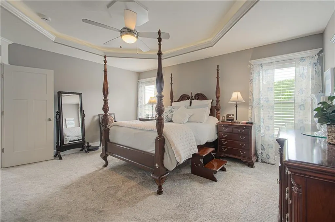
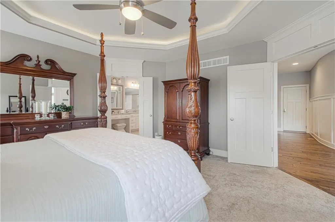
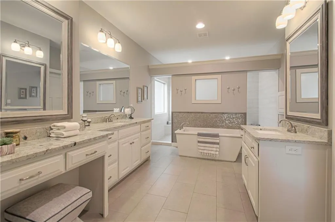
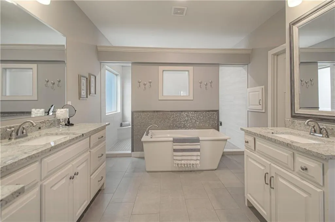
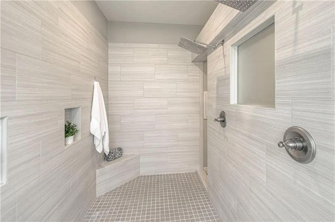
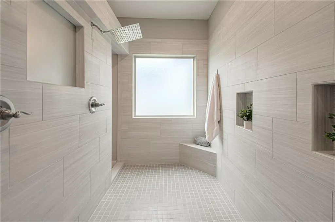
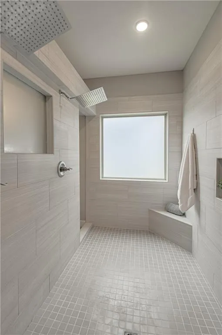
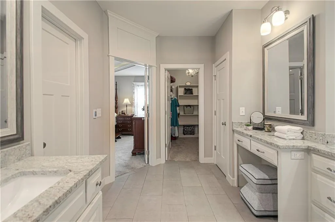
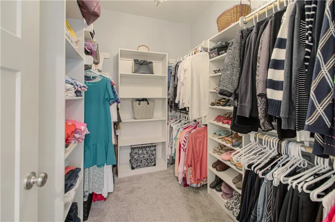
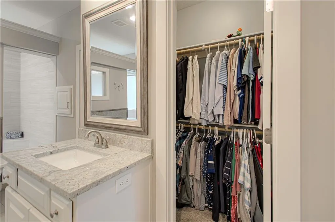
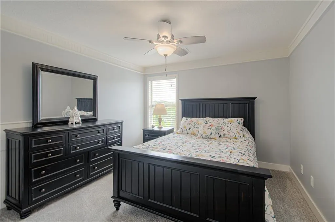
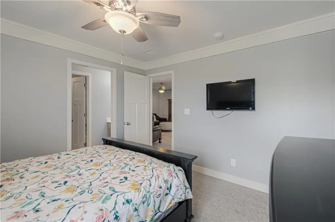
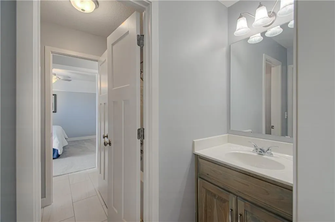
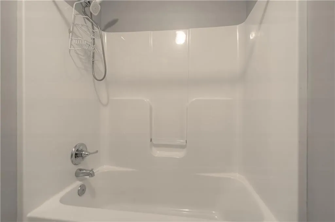
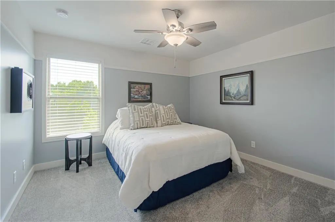
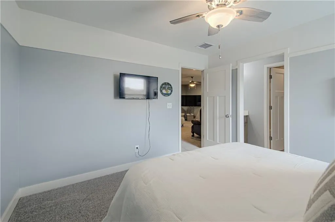
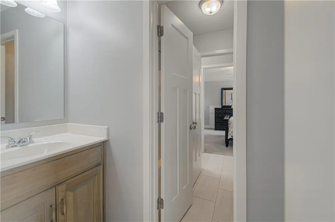
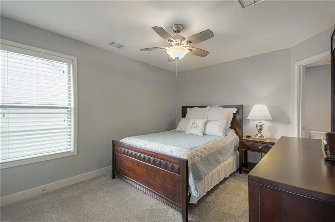
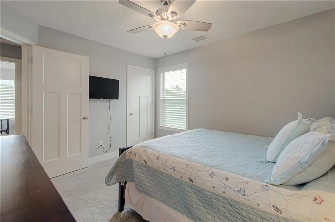
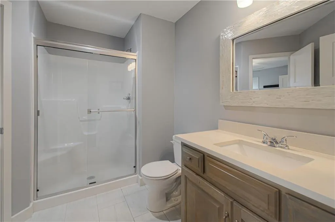
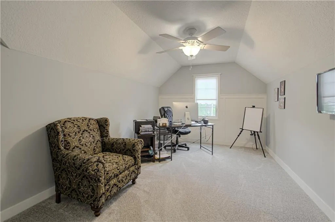
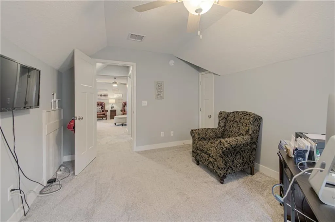
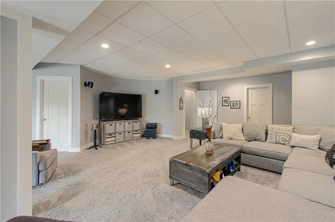
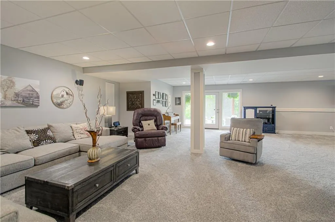
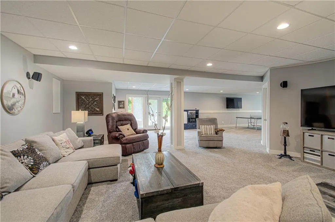
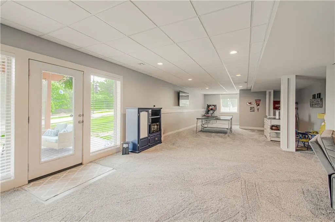
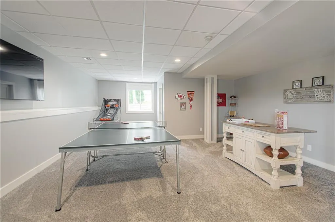
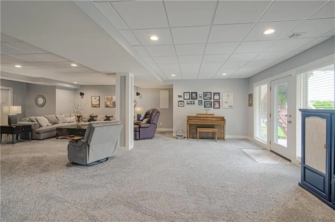
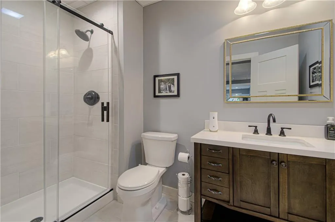
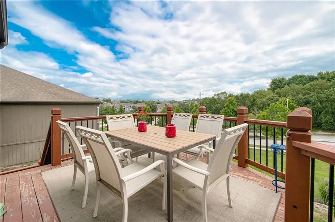
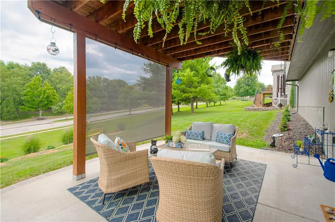
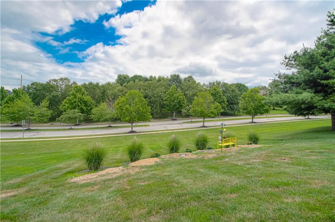
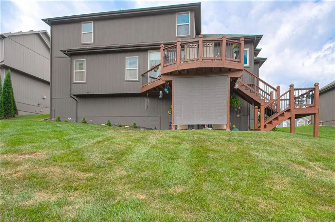
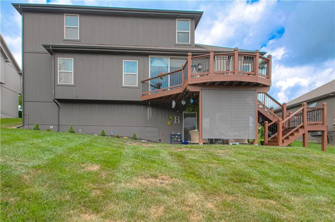
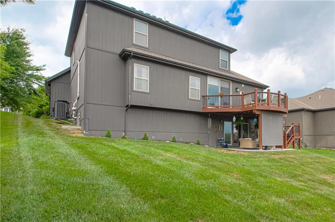
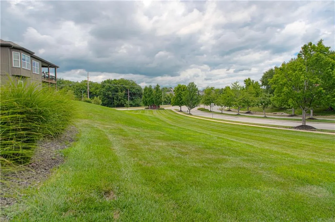
Welcome home to this beautifully updated property tucked away on a quiet cul-de-sac! Thoughtfully designed with impressive living spaces, extensive updates, and neighborhood amenities including a pool, playground, and walking trails, this home has so much to offer. Step inside to a dramatic curved staircase and engineered wood flooring that create a stunning first impression. The open kitchen features a large pantry, newer dishwasher, updated faucet, and plenty of room for gathering and entertaining. The living room offers a gas fireplace with electric starter and battery backup, plus remote-controlled upper window coverings. The spacious primary suite is a true retreat, featuring a luxurious bath with heated tile floors, separate vanities and closets, and a large walk-in tiled shower with dual rainfall shower heads. A convenient drop-zone laundry area adds everyday functionality. Upstairs, you’ll find additional bedrooms, a private bath, generous closets, and a versatile loft/sitting area. The finished walkout basement, completed in 2025, adds fantastic additional living space with a full bathroom and plenty of storage—perfect for entertaining, guests, a home office, workout room, or recreation space. Enjoy morning coffee or evenings outside on the patio with added privacy screening. Major improvements include new HVAC systems, sump pump with battery backup and radon mitigation. Other Improvements are smart keypad deadbolt, upstairs carpet, custom blinds, second garage door opener, updated exterior and pathway lighting, front storm door and fresh paint throughout most of the interior. With a finished walkout basement, beautiful primary suite, flexible living spaces, abundant storage, extensive updates, and a fantastic cul-de-sac location, this home is ready for its next owner!
| Elementary School | Middle School | High School |
|---|---|---|
| Shoal Creek Elementary School | Discovery Middle School | Liberty High School |
| Price History | |
|---|---|
| 8/1/2026 | Listed $725,000 |
General Features
| Living Area | 4235 |
|---|---|
| Sewer | Public Sewer |
| Heating | Heatpump/Gas |
| Cooling | Electric |
| Possession | Negotiable |
| Roof | Composition |
| Appliances | Dishwasher,Microwave,Gas Range,Stainless Steel Appliance(s) |
| HOA Fee | 595 |
| Garage Spaces | 3 |
| Patio/Porch Features | Deck,Patio |
| Architectural Style | Traditional |
| Construction Materials | Frame,Wood Siding |
| Year Built | 2016 |
| Property Subtype | Single Family Residence |
| Ownership | Private |
| Assoc Fee Paid Per | Annually |
| County | Clay |
| Property Type | Residential |
| Association Amenities | Play Area,Pool,Tennis Court(s),Trail(s) |
| HOA | Yes |
| Subdivision Name | Woodneath Farms |
| Garage Y/N | Yes |
| Full Baths | 4 |
| Status | Active |
| Directions | From 152,turn north onto Ne Flintlock Road,Left on 96th Street,Left on Manning,right on N Lane,house is on on your right |
| High School | Liberty |
| City | Kansas City |
| Association Name | First Service Residential |
| High School District | Liberty |
| MLS Area | 104 - N=291;S=Barry Rd;E=291/I-35;W=Clay Co Ln |
| Lot Size Units | Acres |
| Lot Size Square Feet | 13939.2 |
| Listing Terms | Cash,Conventional |
| Elementary School | Shoal Creek |
| Middle/Junior High School | Discovery |
| Public Remarks | Welcome home to this beautifully updated property tucked away on a quiet cul-de-sac! Thoughtfully designed with impressive living spaces,extensive updates,and neighborhood amenities including a pool, |
| Builder Name | Olympus Custom Homes |
| Standard Status | Active |
| In Flood Plain | No |
| HMS_MaintenanceProvidedYN | No |
Interior Features
| Interior Amenities | Ceiling Fan(s),Kitchen Island,Pantry,Vaulted Ceiling(s),Walk-In Closet(s) |
|---|---|
| Basement | Finished,Full,Walk-Out Access |
| Flooring | Carpet,Ceramic Floor,Wood |
| Total Fireplaces | 1 |
| Fireplace Features | Gas,Living Room |
| Basement (Y/N) | Yes |
| Air Conditioning Y/N | Yes |
| Fireplace Y/N | Yes |
| Above Grade Finished Area | 2924 |
| Half Baths | 1 |
| Laundry Features | Laundry Room,Main Level |
| Total Bedrooms | 5 |
| Below Grade Finished Area | 1311 |
| Dining Area Features | Eat-In Kitchen,Kit/Dining Combo |
| Floor Plan Features | 1.5 Stories |
Exterior Features
| Parking Features | Attached,Garage Faces Front |
|---|---|
| Lot Features | City Lot,Cul-De-Sac |
| Water Source | Public |
| Lot Size Area | 0.32 |
| Road Surface Type | Paved |
| Builder Model | Rachel |
| Road Responsibility | Public Maintenance |
| Other Room Features | Balcony/Loft,Entry,Main Floor Primary Bedroom |
Amenities
- Foreclosure
- Views
- Short Sale
- New Construction
- Adult 55+
- Lease To Own
- No HOA Fees
- Furnished
- Primary On Main
- Air Conditioning
- Seller Finance
- Green
- Fixer Upper
- Horse
- Golf
- Fireplace
- Deck
- Garage
- Basement
- Pool
Property vs Single Family Average in 64157
Price
Taxes
Year Built
Visits
 The information displayed on this page is confidential, proprietary, and copyrighted information of Heartland Multiple Listing Service, Inc. (