
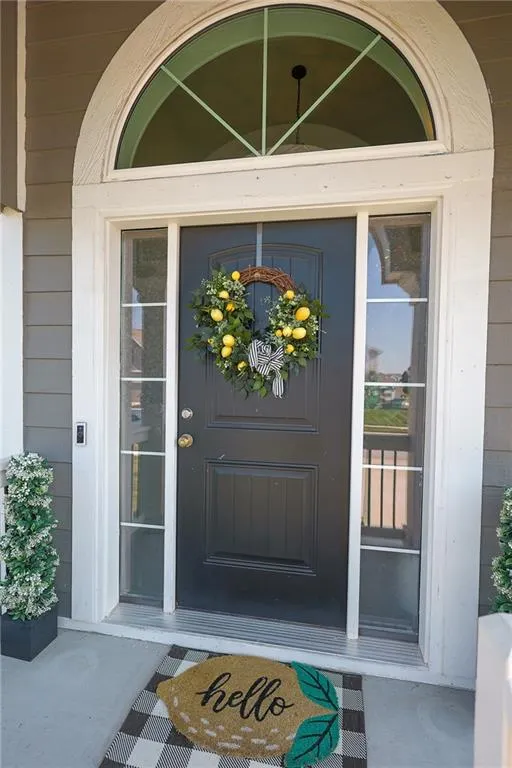
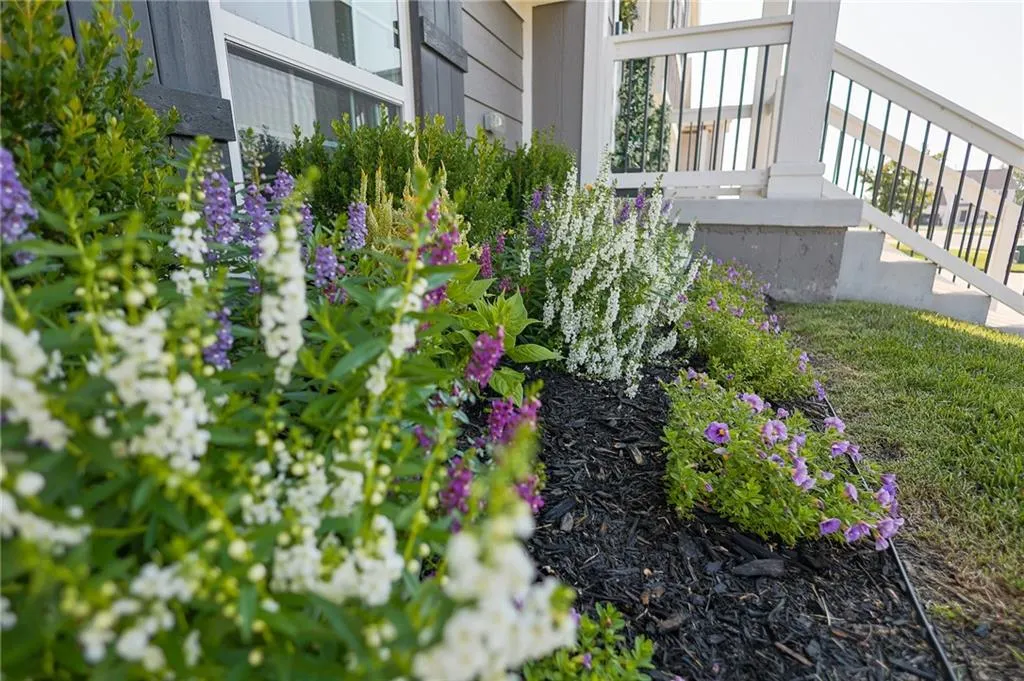
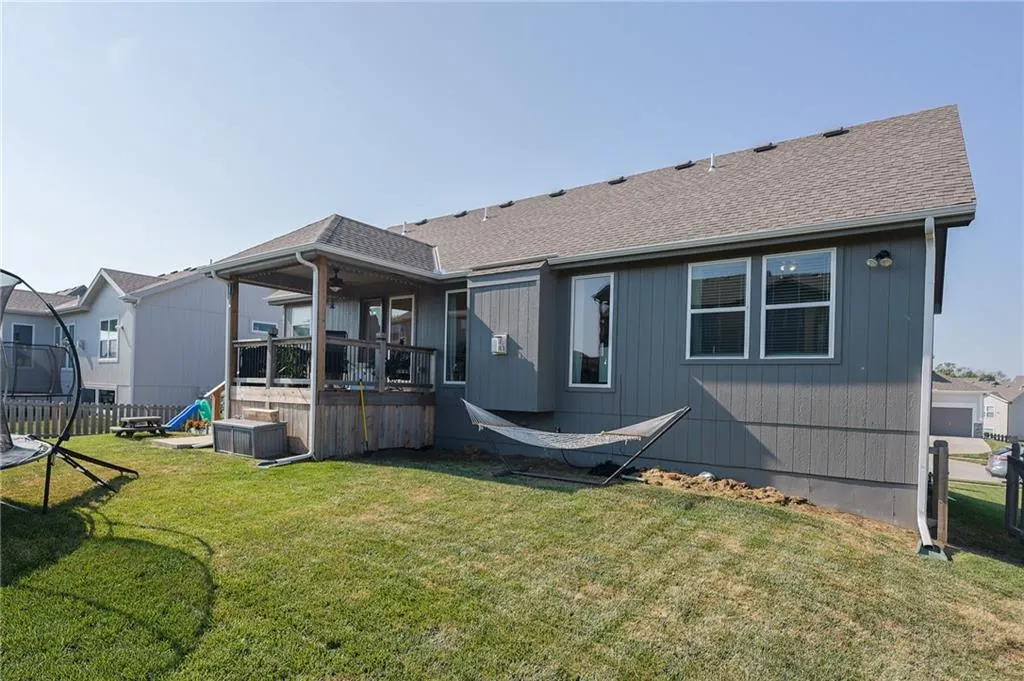
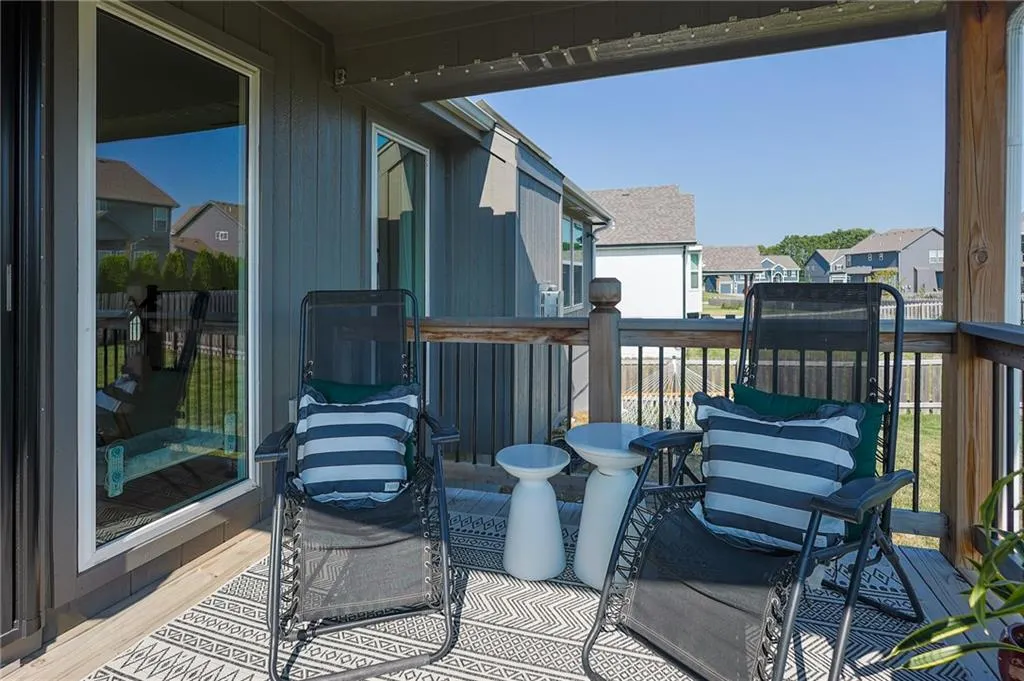
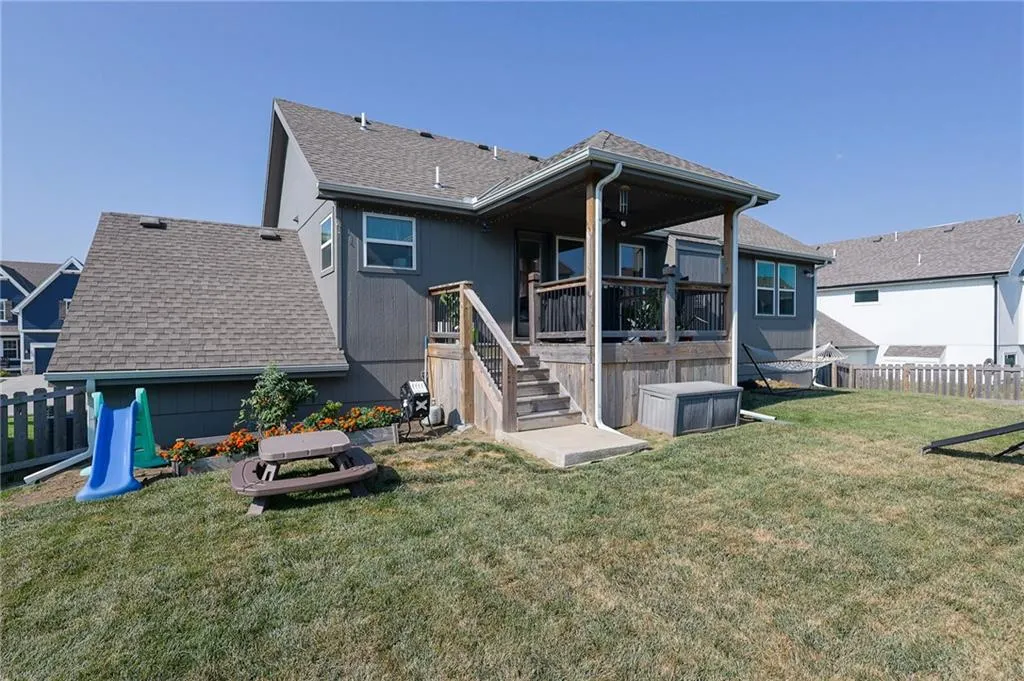
Address
6012 Ne 119th Street, Kansas City, MO
Price
$ 415,000
Property Attributes
- MLS#2635023
- TypeSingle Family
- Listing Status Active
- CountyCLAY
- CityKansas City
- Area104 - N=291 - S=Barry Rd - E=291-I-35 - W=Clay Co
- NeighborhoodBrooke Hills
- Zip64156
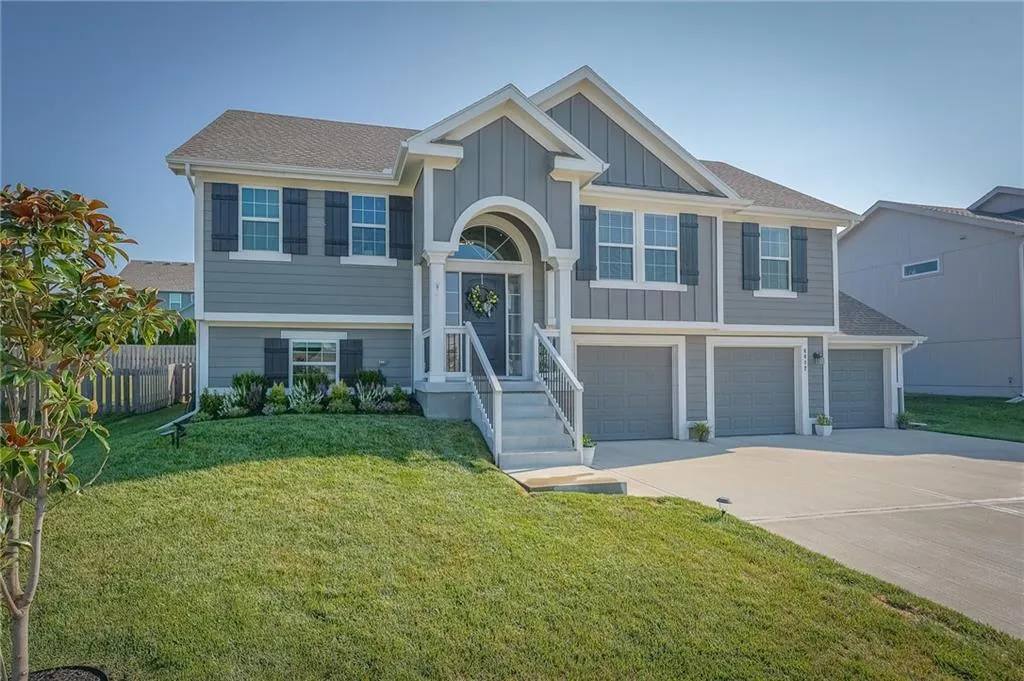
- StyleTraditional
- Taxes$ 5245
- Price$ 415,000
- Bedrooms4
- Full Bathrooms3
- Half Bathrooms0
- Sqr Footage2450
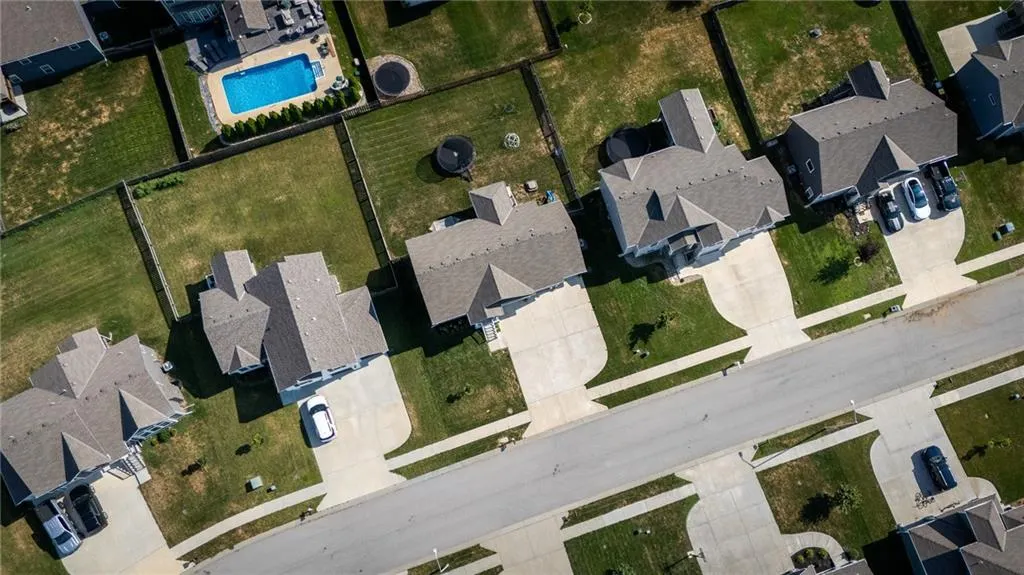
- Lot Size0.2 Acres
Data Source:
Heartland MLS (HMLS)
Property Description
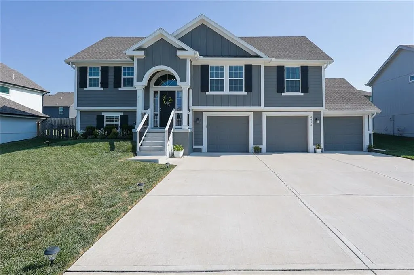
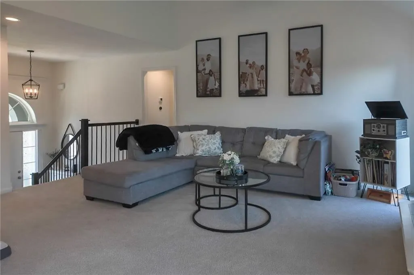
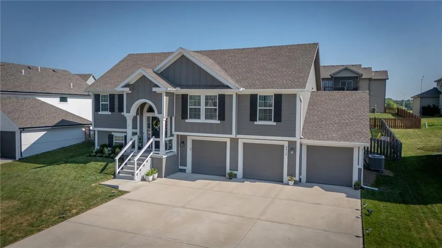
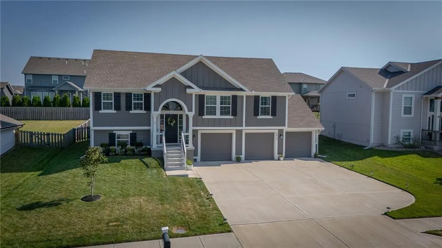
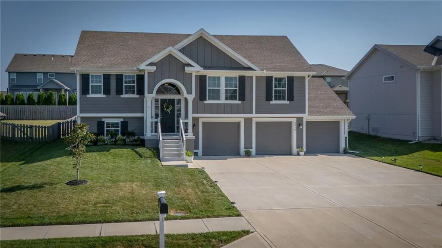
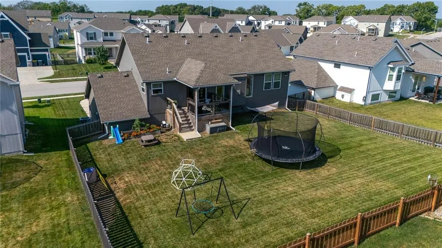
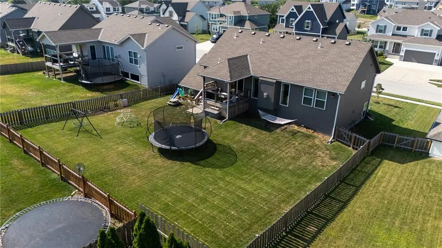
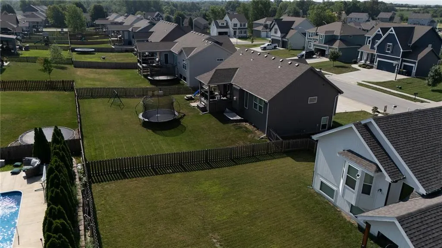
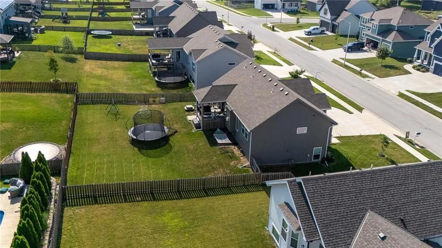
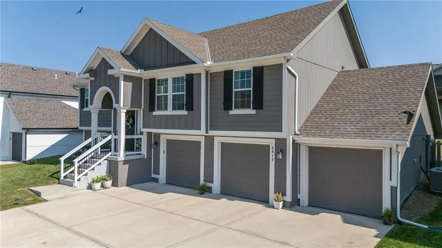
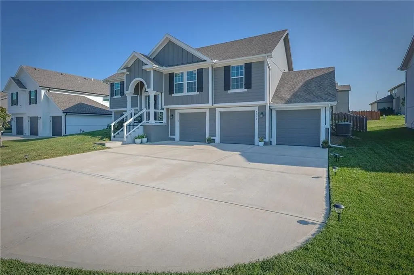
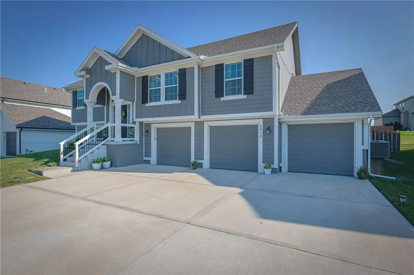
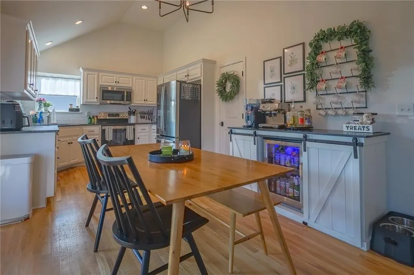
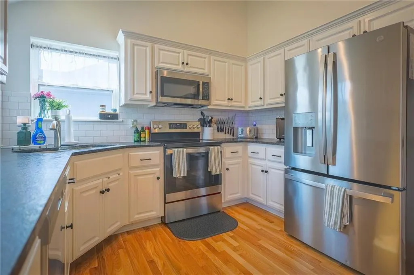
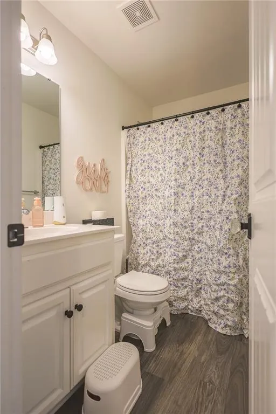
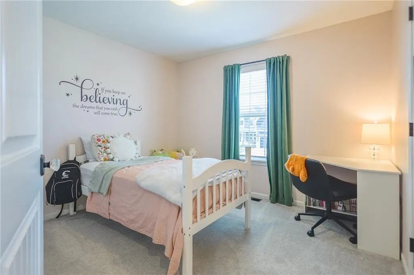
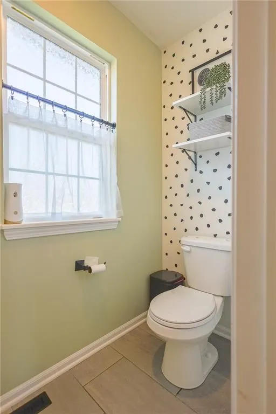
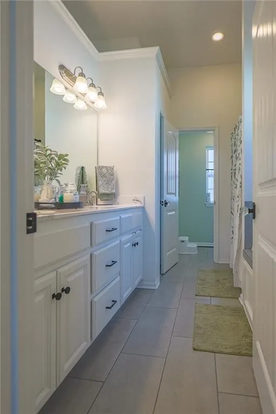
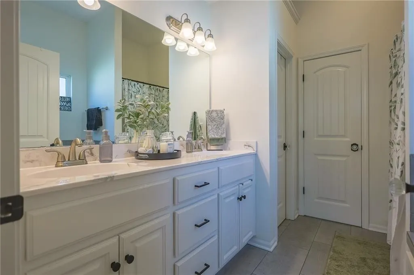
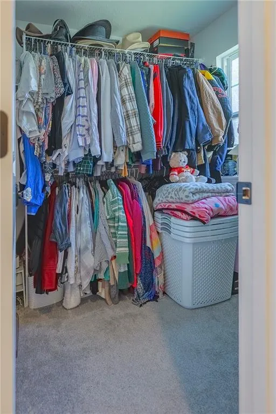
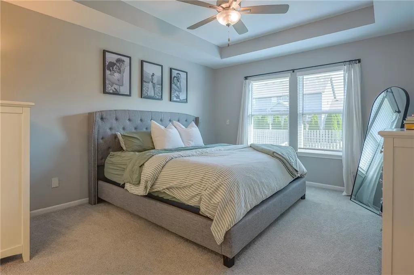
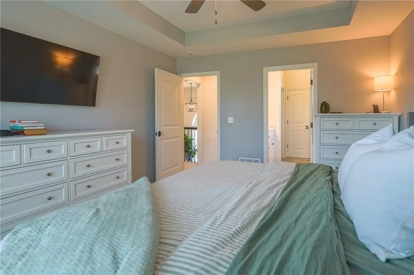
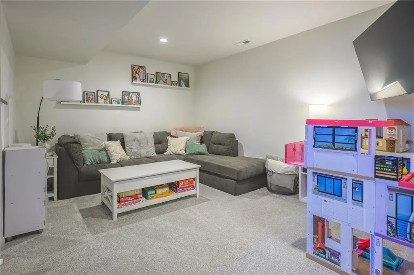
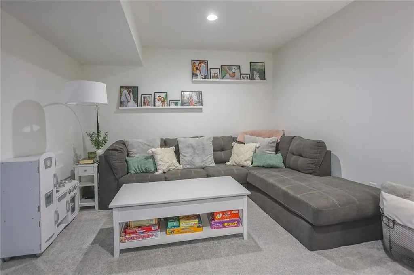
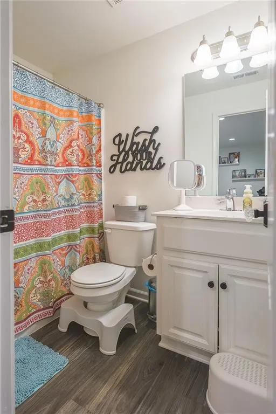
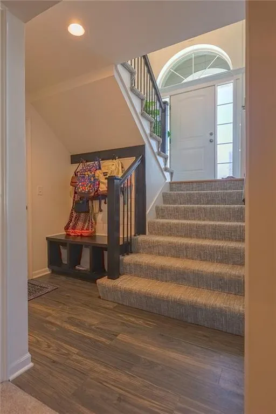
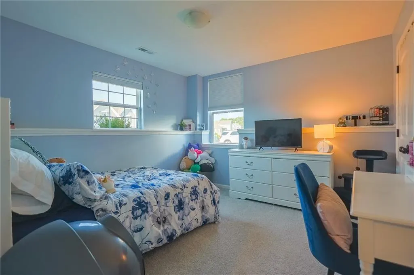
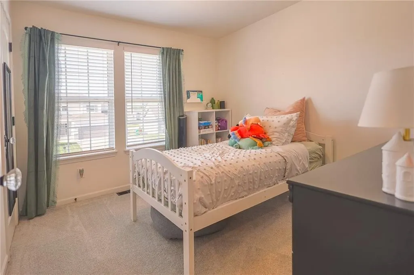
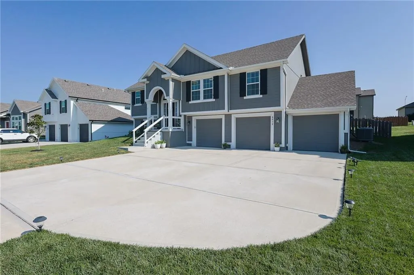
Welcome home to The Aubrey, one of the area's most sought-after floor plans, where thoughtful design, quality craftsmanship, and stylish finishes come together to create the perfect place to call home. This beautifully maintained 4-bedroom, 3-bathroom home with a spacious 3-car garage offers the ideal combination of comfort, functionality, and timeless appeal. Step inside and be greeted by an inviting open-concept layout featuring rich hardwood flooring, soaring ceilings, and abundant natural light that fills the main living space. The living room is anchored by a stunning gas fireplace, creating a warm and welcoming atmosphere that's perfect for relaxing evenings or entertaining family and friends. The heart of the home is the beautifully appointed kitchen, complete with granite countertops, stainless steel appliances, custom-built cabinetry and a layout designed for both everyday living and effortless entertaining. Just off the dining area, step outside to your covered deck, an ideal extension of your living space. Enhanced with added stairs, this outdoor retreat provides easy access to the backyard while offering the perfect setting for morning coffee, weekend barbecues, or peaceful evenings. The thoughtfully designed split-bedroom floor plan offers maximum privacy, with the luxurious primary suite tucked away from the secondary bedrooms. This relaxing retreat features a spacious bedroom, private en-suite bath, and a generous walk-in closet, creating your own personal sanctuary at the end of the day. Bedrooms two and three are conveniently located on the opposite side of the main level, providing comfortable accommodations for family members, guests, or a home office. The finished lower level expands your living space with a large recreation room that's perfect for movie nights, game days, a playroom, fitness area, or additional entertaining space. You'll also find a fourth bedroom and full bathroom, making this level ideal for guests.
| Elementary School | Middle School | High School |
|---|---|---|
| Rising Hill Elementary School | New Mark Middle School | Staley High School |
| Price History | |
|---|---|
| 8/4/2026 | Listed $420,900 |
| 9/9/2026 | 2$415,000 |
General Features
| Living Area | 2450 |
|---|---|
| Sewer | Public Sewer |
| Heating | Heat Pump |
| Cooling | Electric |
| Possession | Funding |
| Roof | Composition |
| Appliances | Dishwasher,Disposal,Microwave,Electric Range,Stainless Steel Appliance(s) |
| HOA Fee | 200 |
| Garage Spaces | 3 |
| Patio/Porch Features | Deck- Covered |
| Architectural Style | Traditional |
| Security Features | Smoke Detector(s) |
| Construction Materials | Frame,Wood Siding |
| Property Subtype | Single Family Residence |
| Ownership | Private |
| Assoc Fee Paid Per | Annually |
| County | Clay |
| Property Type | Residential |
| HOA | Yes |
| Subdivision Name | Brooke Hills |
| Garage Y/N | Yes |
| Full Baths | 3 |
| Status | Active |
| Directions | I-435 to 291 hwy.*East to Sherman*Left to Subdivision Entrance*Left to Belmont*Right to 119th Street*Left to home on Right. |
| High School | Staley High School |
| City | Kansas City |
| Association Name | Brookwater Management |
| High School District | North Kansas City |
| MLS Area | 104 - N=291;S=Barry Rd;E=291/I-35;W=Clay Co Ln |
| Lot Size Units | Acres |
| Lot Size Square Feet | 8712 |
| Listing Terms | Cash,Conventional,FHA,USDA Loan |
| Elementary School | Rising Hill |
| Middle/Junior High School | New Mark |
| Public Remarks | Welcome home to The Aubrey,one of the area's most sought-after floor plans,where thoughtful design,quality craftsmanship,and stylish finishes come together to create the perfect place to call home. T |
| Virtual Tour | https://drive.google.com/file/d/1QjNa37crZy7Z6K0vM84gd4JeOyMUa5MG/view?usp=drivesdk |
| Standard Status | Active |
| In Flood Plain | No |
| HMS_MaintenanceProvidedYN | No |
Interior Features
| Interior Amenities | Ceiling Fan(s),Custom Cabinets,Pantry,Walk-In Closet(s) |
|---|---|
| Basement | Basement BR,Concrete,Egress Window(s),Finished |
| Flooring | Carpet,Vinyl,Wood |
| Total Fireplaces | 1 |
| Fireplace Features | Gas,Gas Starter,Living Room |
| Basement (Y/N) | Yes |
| Air Conditioning Y/N | Yes |
| Fireplace Y/N | Yes |
| Above Grade Finished Area | 1950 |
| Laundry Features | In Hall |
| Total Bedrooms | 4 |
| Below Grade Finished Area | 500 |
| Dining Area Features | Eat-In Kitchen,Kit/Dining Combo |
| Floor Plan Features | 1.5 Stories |
Exterior Features
| Exterior Amenities | Balcony |
|---|---|
| Fencing | Privacy,Wood |
| Parking Features | Attached,Built-In,Garage Faces Front |
| Lot Features | Level |
| Water Source | Public |
| Lot Size Area | 0.2 |
| Other Room Features | Main Floor BR,Main Floor Primary Bedroom,Recreation Room |
Amenities
- Foreclosure
- Views
- Short Sale
- New Construction
- Adult 55+
- Lease To Own
- No HOA Fees
- Furnished
- Primary On Main
- Air Conditioning
- Seller Finance
- Green
- Fixer Upper
- Horse
- Golf
- Fireplace
- Deck
- Garage
- Basement
- Pool
Property vs Single Family Average in 64156
Price
Taxes
Visits
 The information displayed on this page is confidential, proprietary, and copyrighted information of Heartland Multiple Listing Service, Inc. (