
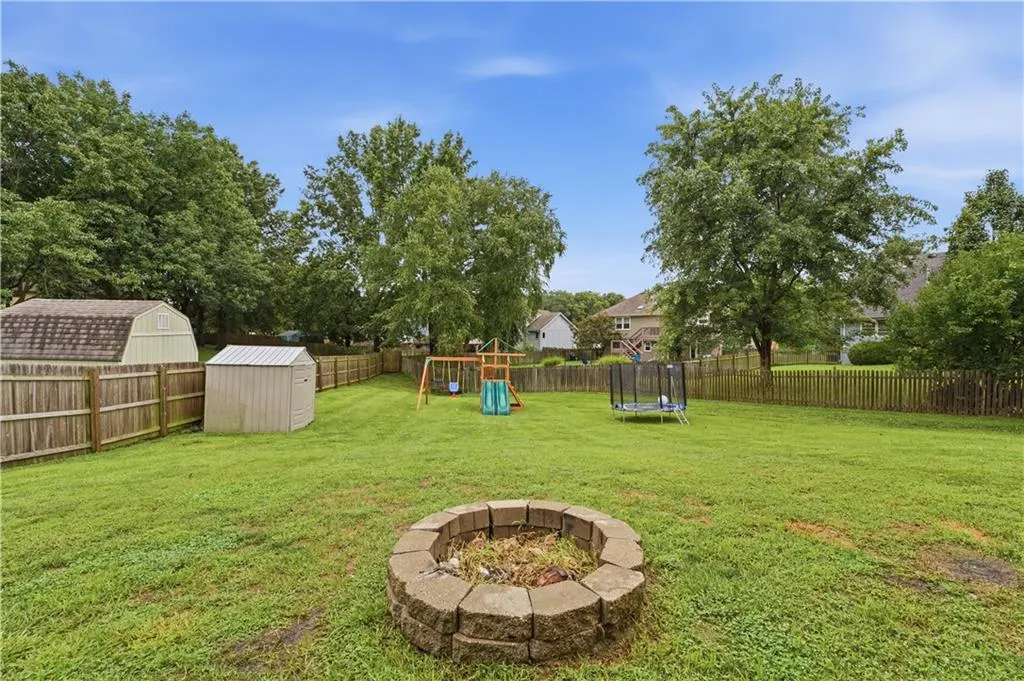
Address
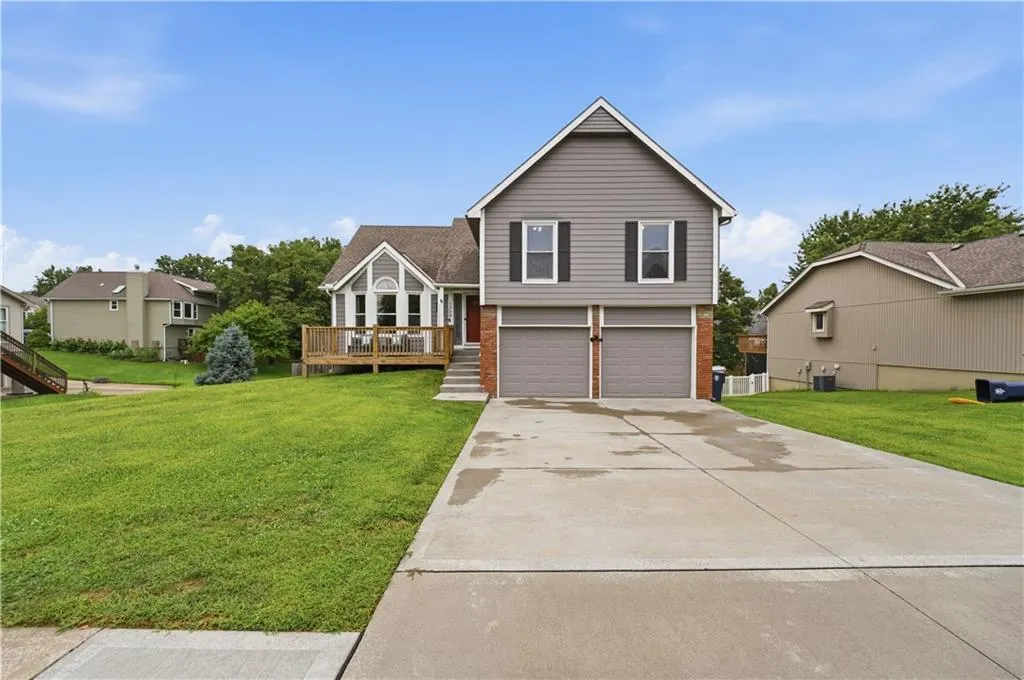
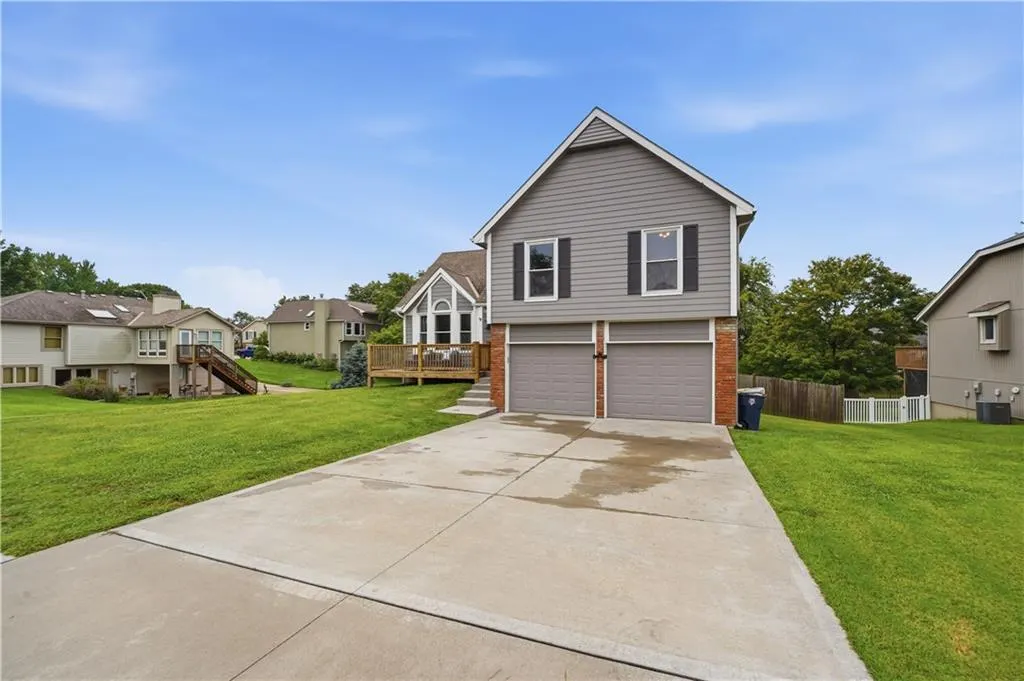
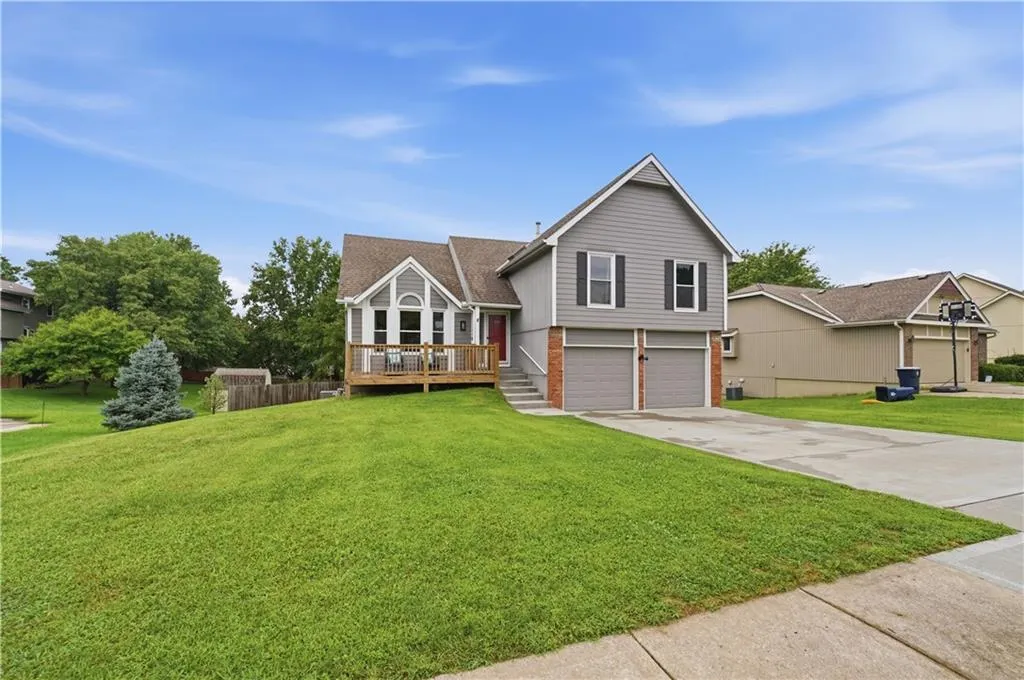
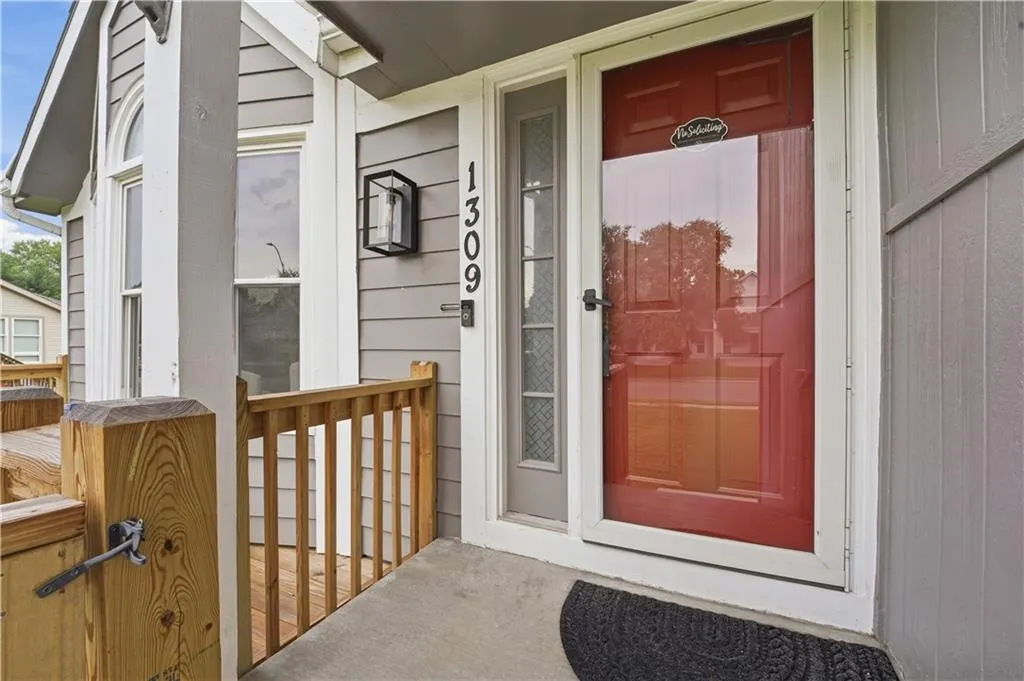

1309 Ne Chowning Drive, Kansas City, MO
Price
$ 400,000
Property Attributes
- MLS#2636943
- TypeSingle Family
- Listing Status Active
- CountyCLAY
- CityKansas City
- Area104 - N=291 - S=Barry Rd - E=291-I-35 - W=Clay Co
- NeighborhoodFox Hill
- Zip64155
- StyleTraditional
- Year Built1994
- Taxes$ 4230
- Price$ 400,000
- Bedrooms3
- Full Bathrooms2
- Half Bathrooms1
- Sqr Footage2772
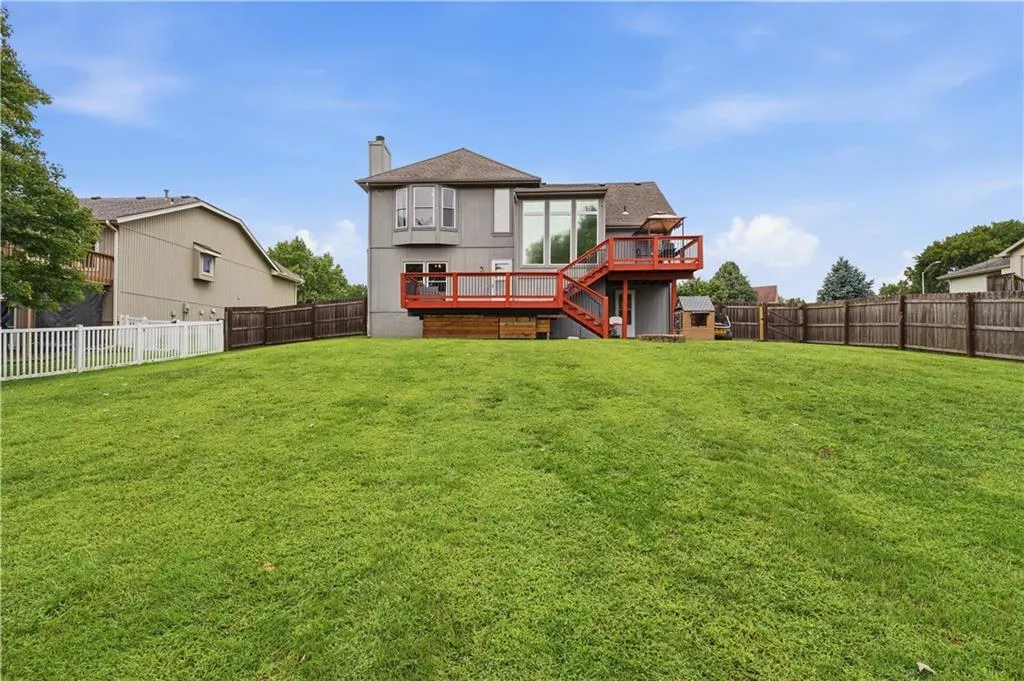
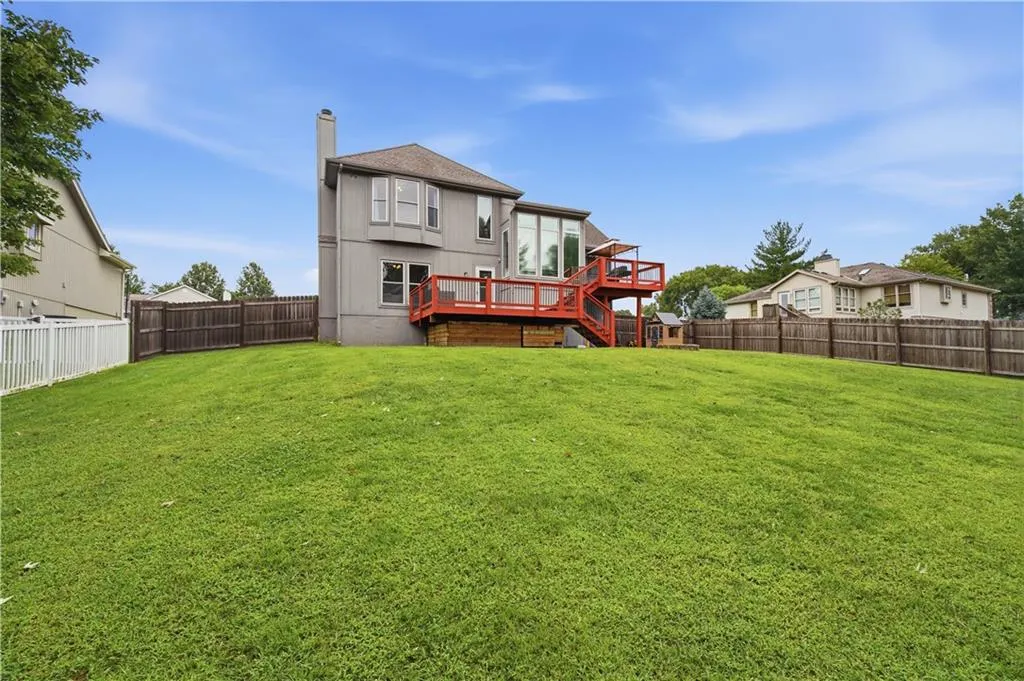
- Lot Size0.3 Acres
Data Source:
Heartland MLS (HMLS)
Property Description
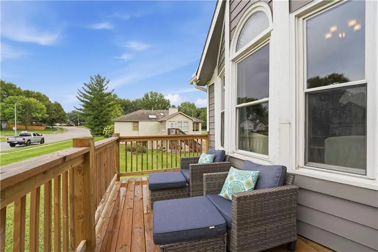
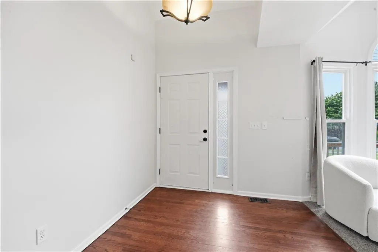
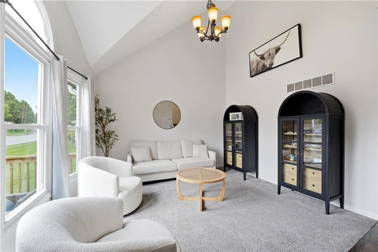
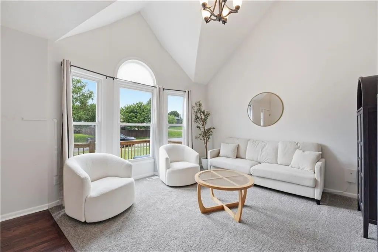

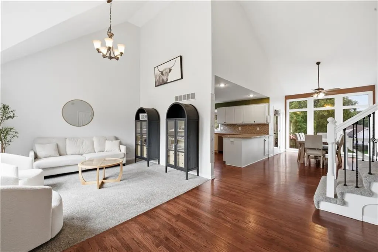
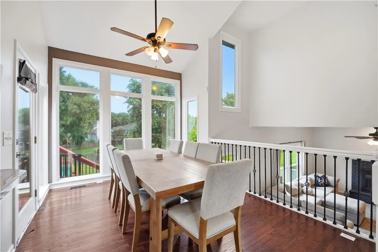
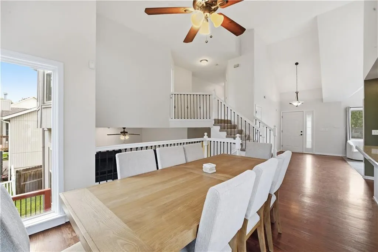
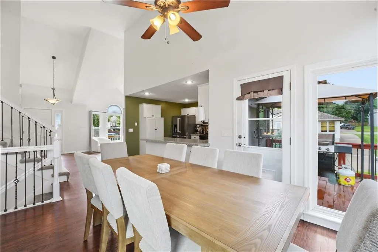
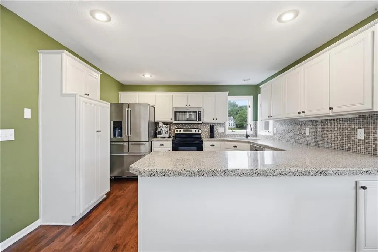
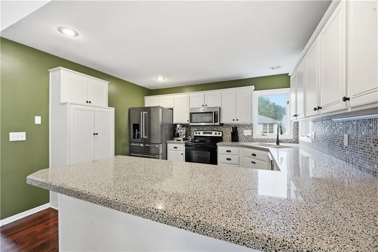
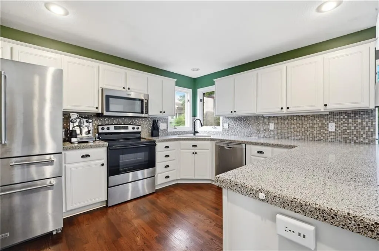
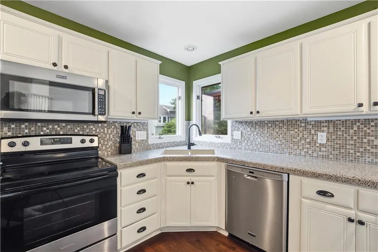
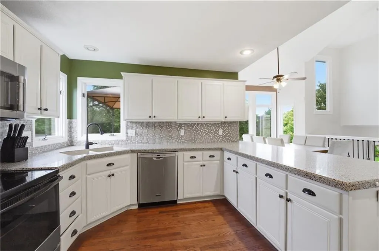
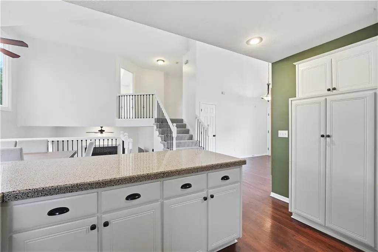
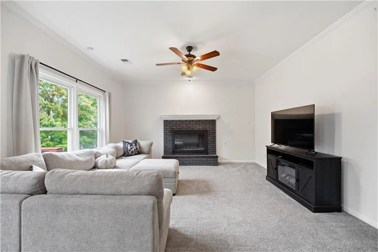
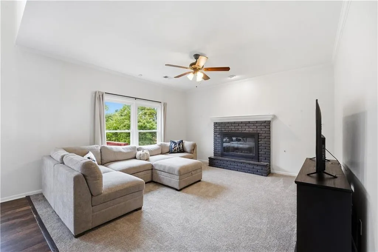
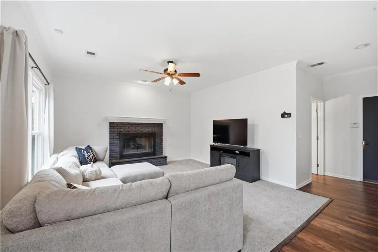
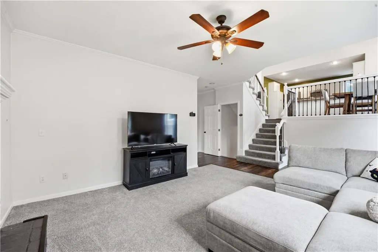
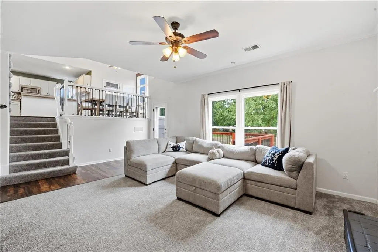
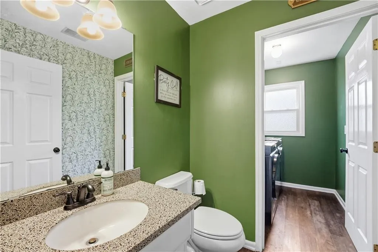
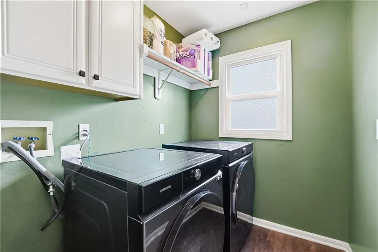
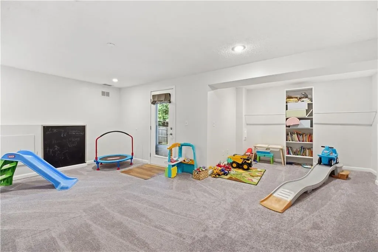
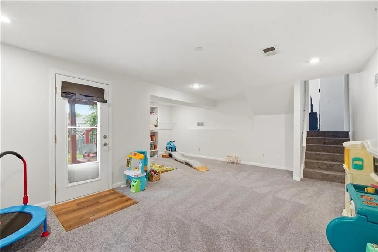
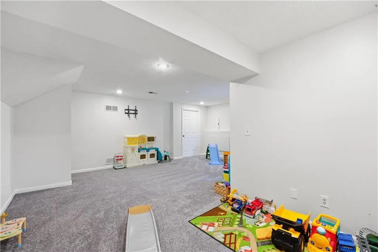
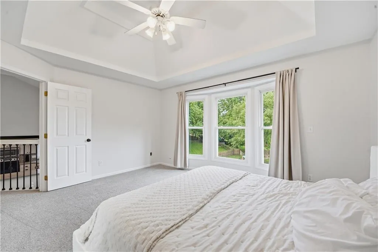
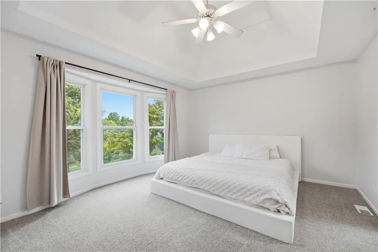
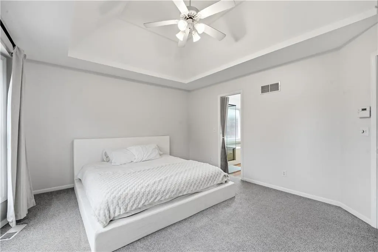
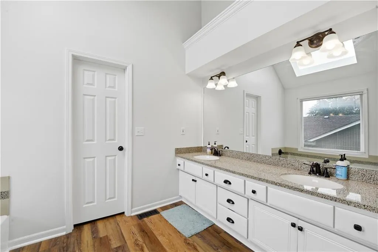
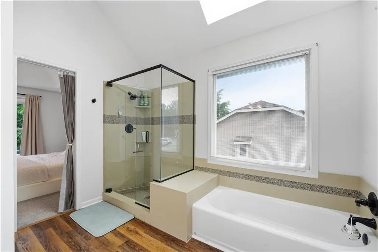
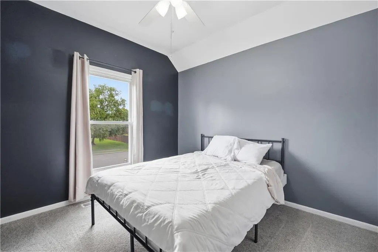
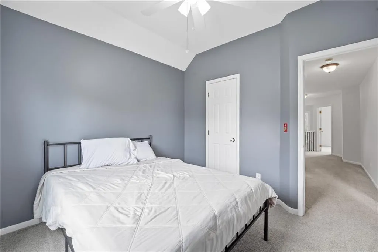
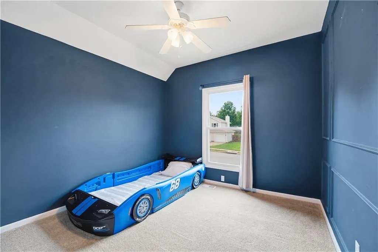
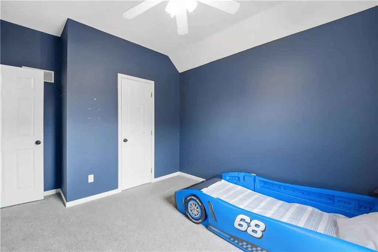
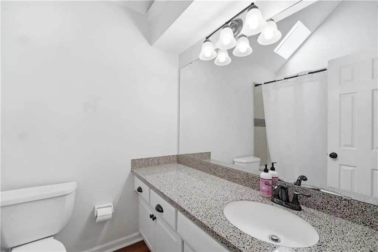
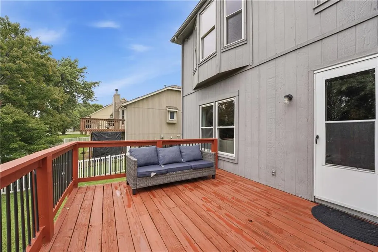
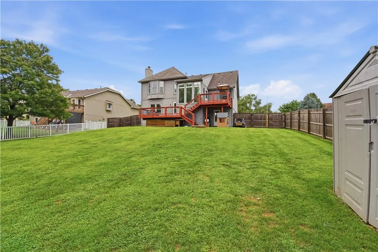
This 3-bedroom, 2.1-bath home offers a great location in the Staley High School area along with several recent updates. The kitchen features solid-surface countertops and wood flooring that continues into the dining area. The family room offers a fireplace and ceiling fan, while the walkout basement adds even more usable living space. The spacious primary bedroom features a walk-in closet and ceiling fan, and the primary bath includes double sinks, a tub, and separate shower. Main-floor laundry and a half bath add everyday convenience, while a shed provides additional storage. With an air conditioner approximately one year old and a water heater approximately five months old, some important updates have already been taken care of. A great combination of space, location, and practical updates makes this home one you'll want to see.
| Elementary School | Middle School | High School |
|---|---|---|
| Fox Hill Elementary School | New Mark Middle School | Staley High School |
| Price History | |
|---|---|
| 8/20/2026 | Listed $400,000 |
General Features
| Living Area | 2772 |
|---|---|
| Sewer | Public Sewer |
| Heating | Electric |
| Cooling | Electric |
| Roof | Composition |
| Appliances | Dishwasher,Disposal,Microwave,Electric Range |
| Garage Spaces | 2 |
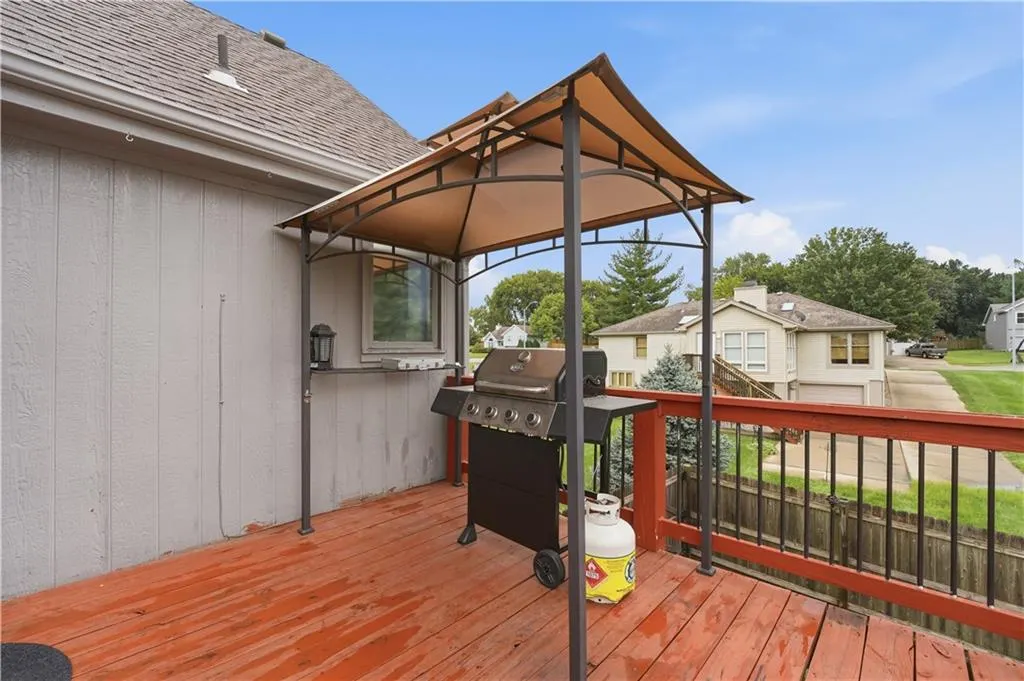
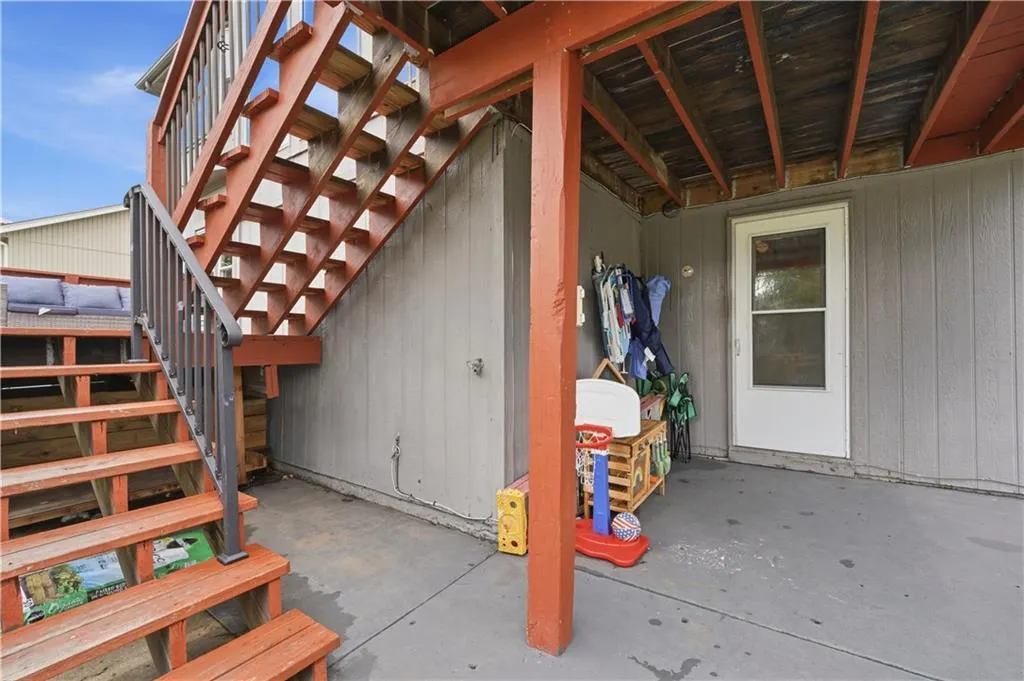
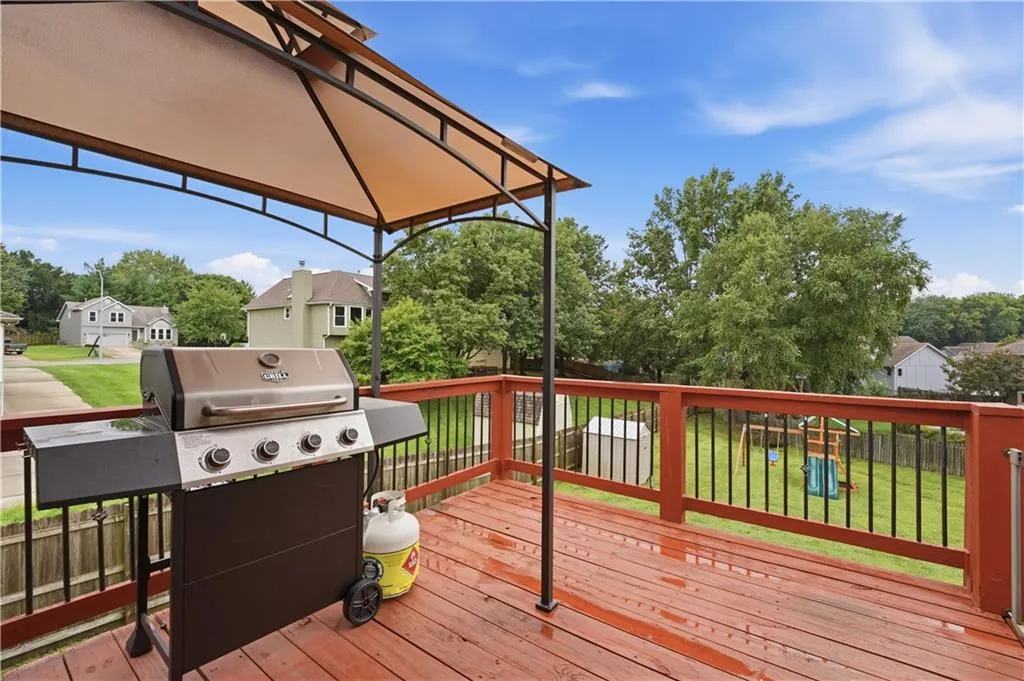
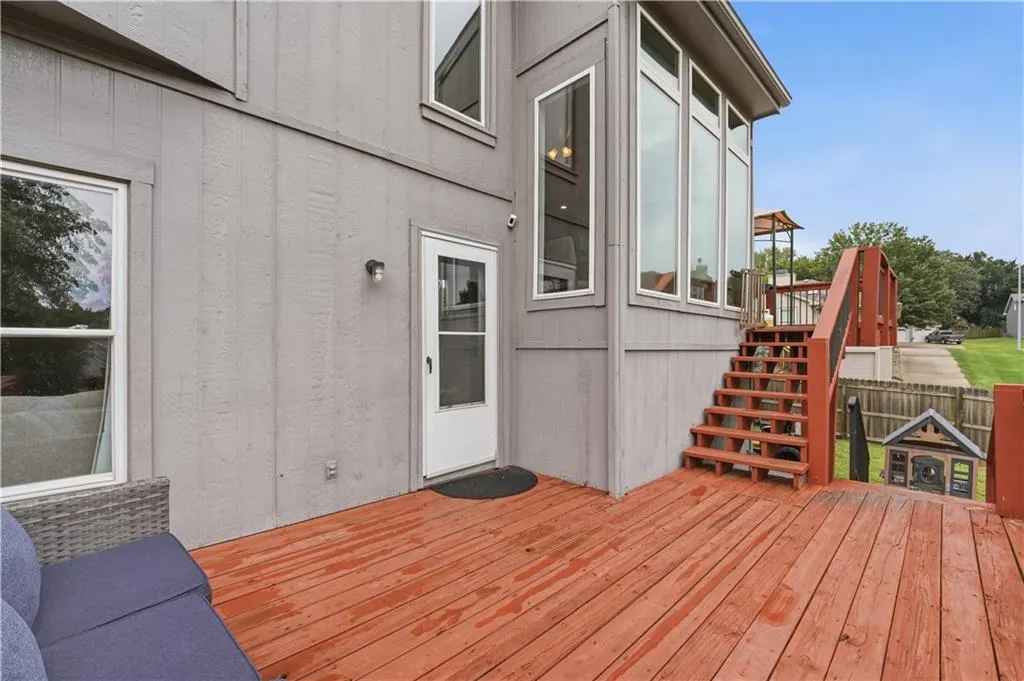
| Patio/Porch Features | Deck,Covered Patio |
| Architectural Style | Traditional |
| Security Features | Smoke Detector(s) |
| Construction Materials | Brick Trim,Wood Siding |
| Year Built | 1994 |
| Property Subtype | Single Family Residence |
| Ownership | Private |
| County | Clay |
| Property Type | Residential |
| HOA | No |
| Subdivision Name | Fox Hill |
| Garage Y/N | Yes |
| Other Structures | Shed(s) |
| Full Baths | 2 |
| Status | Active |
| Directions | From Maplewoods Parkway go West on NE Chowning Dr to the home. |
| High School | Staley High School |
| City | Kansas City |
| High School District | North Kansas City |
| MLS Area | 104 - N=291;S=Barry Rd;E=291/I-35;W=Clay Co Ln |
| Lot Size Units | Square Feet |
| Lot Size Square Feet | 13068 |
| Listing Terms | Cash,Conventional,FHA,VA Loan |
| Elementary School | Fox Hill |
| Middle/Junior High School | New Mark |
| Public Remarks | This 3-bedroom,2.1-bath home offers a great location in the Staley High School area along with several recent updates. The kitchen features solid-surface countertops and wood flooring that continues |
| Virtual Tour | https://show.tours/JKtJ2Z2N |
| Standard Status | Active |
| In Flood Plain | No |
| HMS_MaintenanceProvidedYN | No |
Interior Features
| Interior Amenities | Ceiling Fan(s),Vaulted Ceiling(s),Walk-In Closet(s) |
|---|---|
| Basement | Finished,Walk-Out Access |
| Flooring | Carpet,Wood |
| Total Fireplaces | 1 |
| Fireplace Features | Gas,Living Room |
| Basement (Y/N) | Yes |
| Air Conditioning Y/N | Yes |
| Fireplace Y/N | Yes |
| Above Grade Finished Area | 1628 |
| Half Baths | 1 |
| Laundry Features | Lower Level |
| Total Bedrooms | 3 |
| Below Grade Finished Area | 1144 |
| Dining Area Features | Eat-In Kitchen,Formal |
| Floor Plan Features | Atrium Split |
Exterior Features
| Fencing | Other,Wood |
|---|---|
| Parking Features | Attached,Garage Door Opener,Garage Faces Front |
| Water Source | Public |
| Lot Size Area | 13068 |
| Road Responsibility | Public Maintenance |
Amenities
- Foreclosure
- Views
- Short Sale
- New Construction
- Adult 55+
- Lease To Own
- No HOA Fees
- Furnished
- Primary On Main
- Air Conditioning
- Seller Finance
- Green
- Fixer Upper
- Horse
- Golf
- Fireplace
- Deck
- Garage
- Basement
- Pool
Property vs Single Family Average in 64155
Price
Taxes
Year Built
Visits
 The information displayed on this page is confidential, proprietary, and copyrighted information of Heartland Multiple Listing Service, Inc. (