
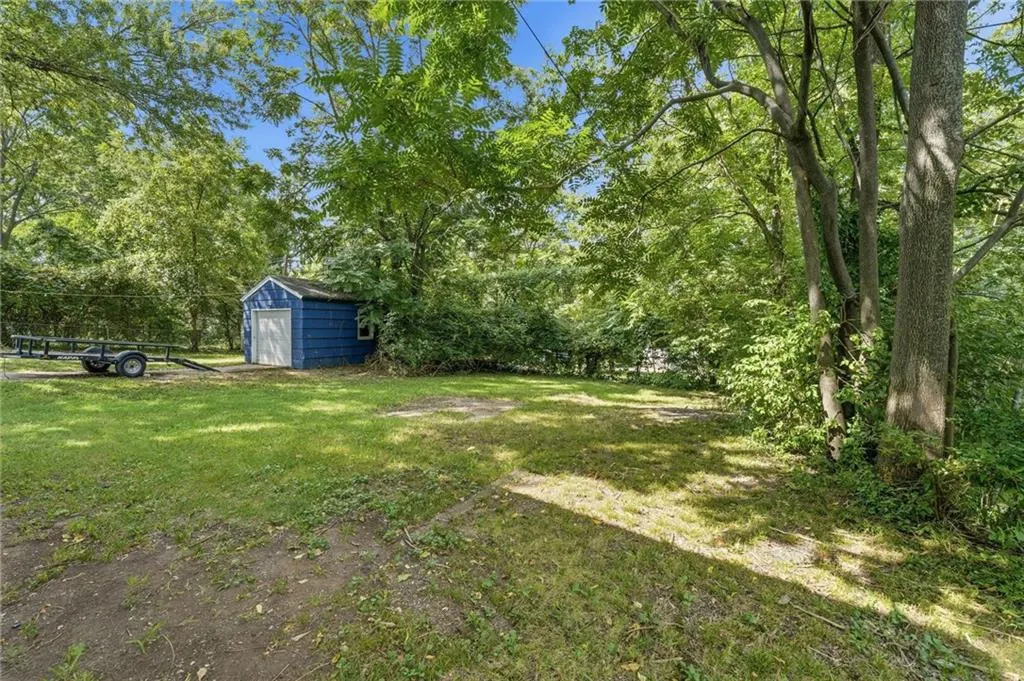
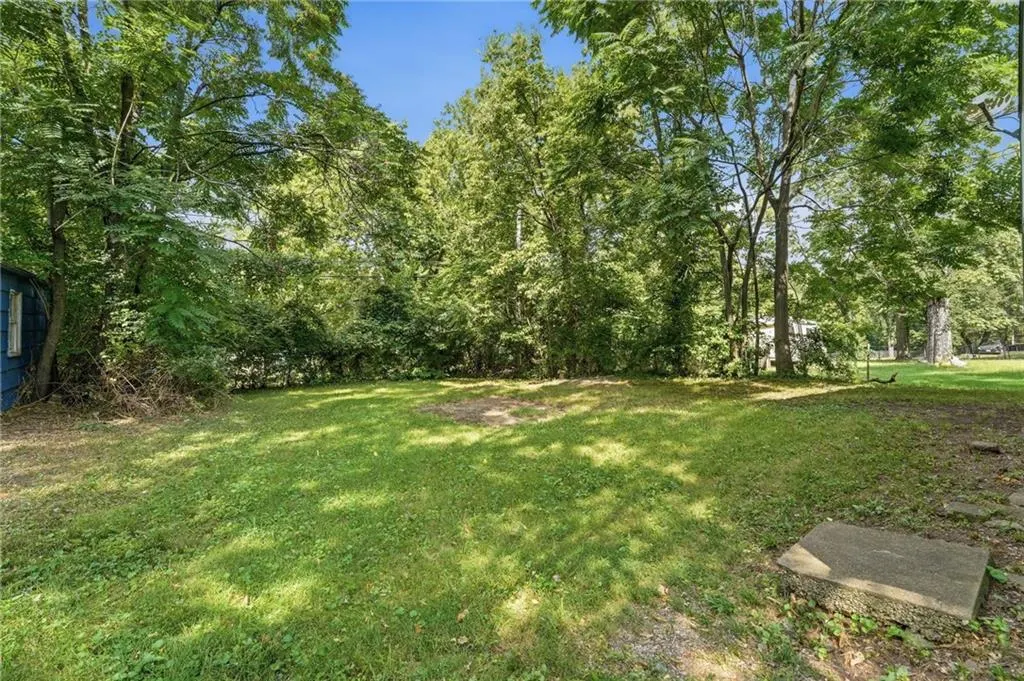
Address
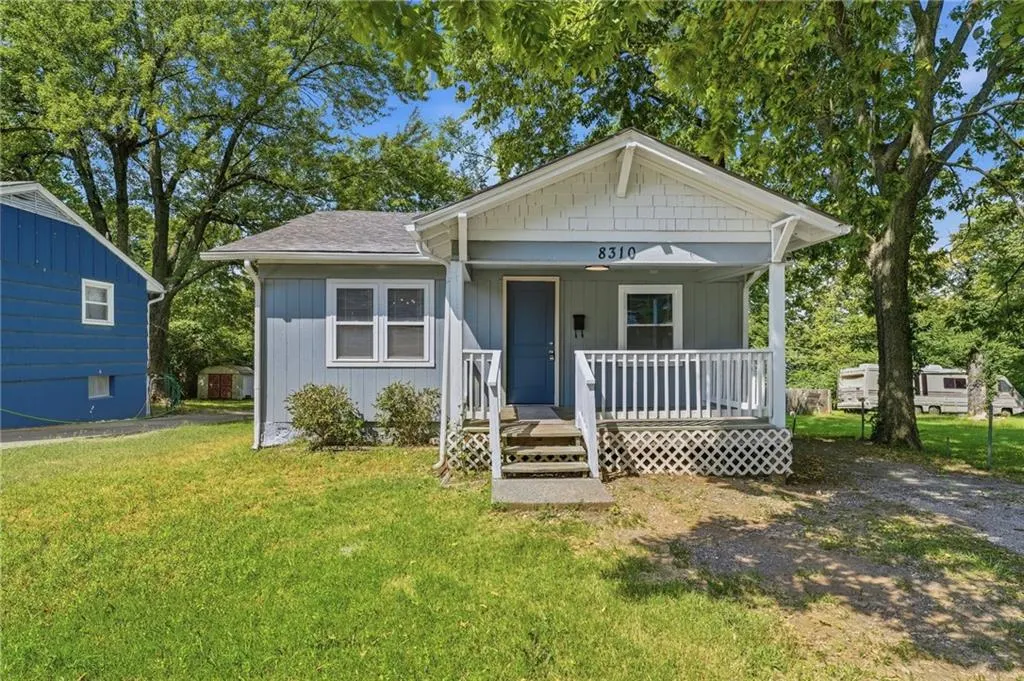
8310 Wayne Avenue, Kansas City, MO
Price
$ 149,900
Property Attributes
- MLS#2636984
- TypeSingle Family
- Listing Status Active
- CountyJACKSON
- CityKansas City
- Area203 - South K.C. Mo-Grandview Area
- NeighborhoodMarlborough Highlands
- Zip64131
- StyleTraditional
- Year Built1920
- Taxes$ 855
- Price$ 149,900
- Bedrooms3
- Full Bathrooms2
- Half Bathrooms0
- Sqr Footage1257
- Lot Size0.165129 Acres
Data Source:
Heartland MLS (HMLS)
Property Description
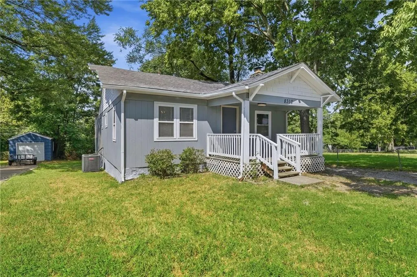
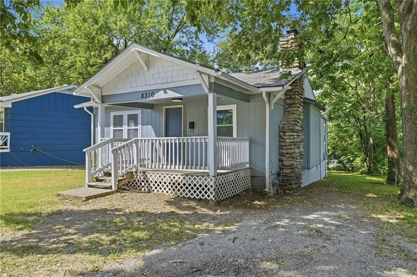
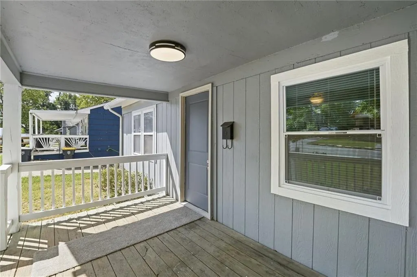
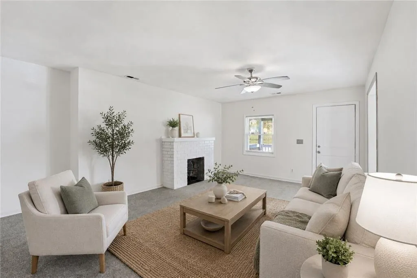
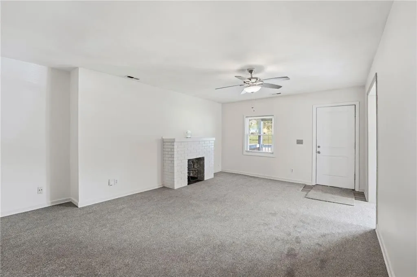
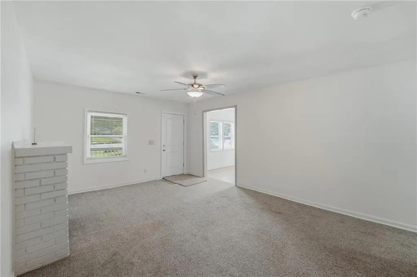
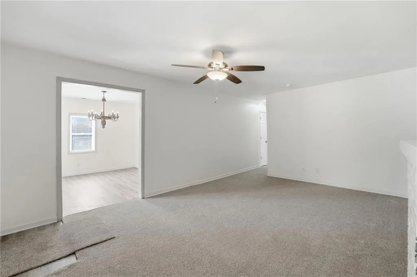
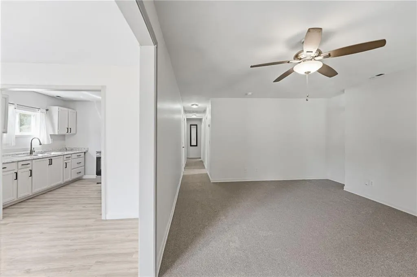
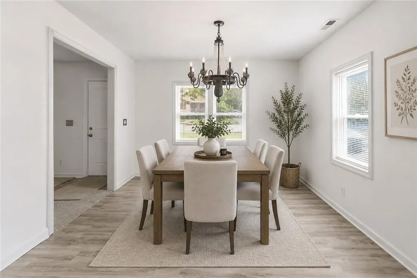
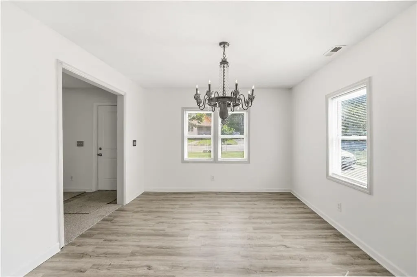
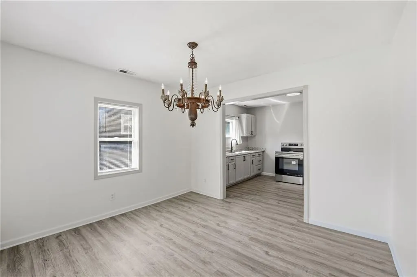
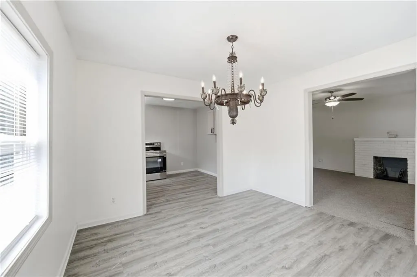
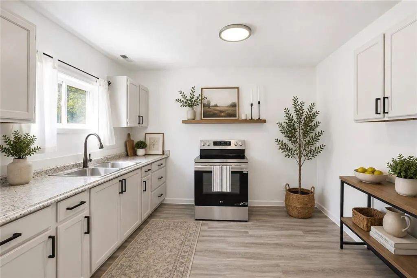
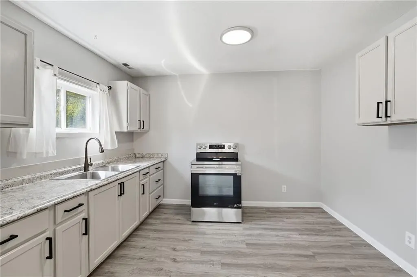
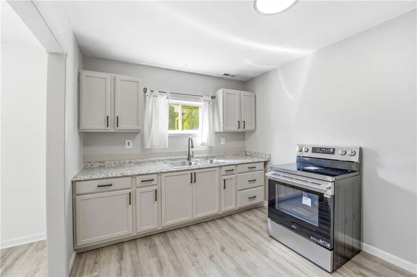
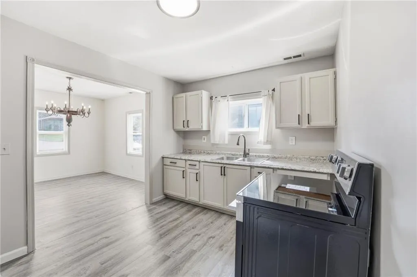
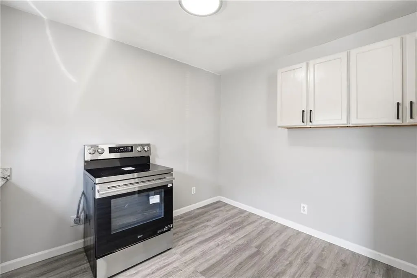
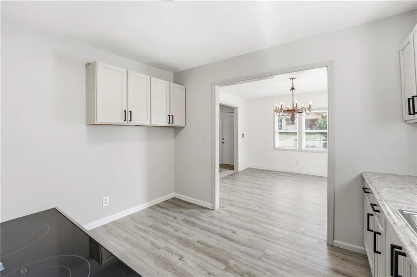
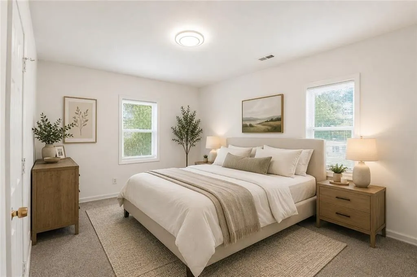
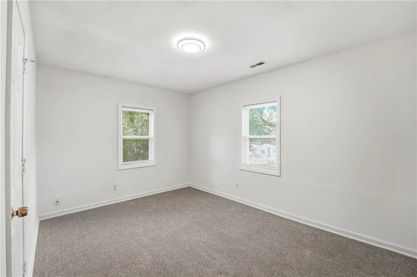
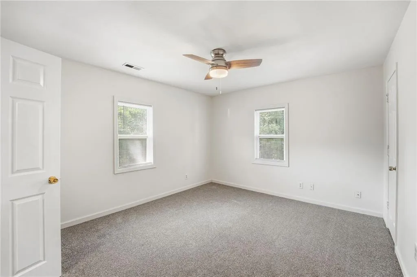
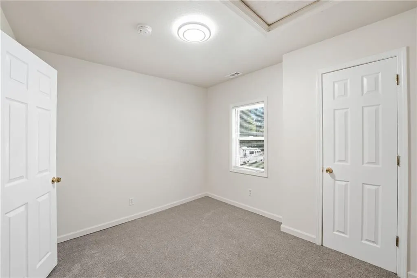
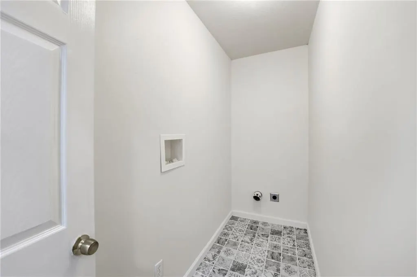
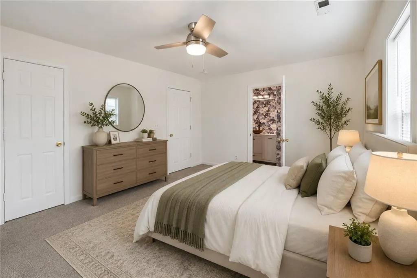
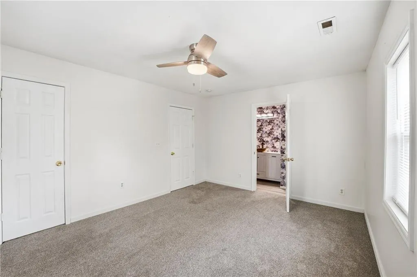
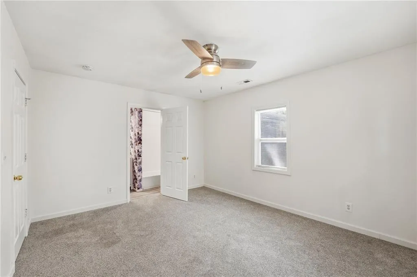
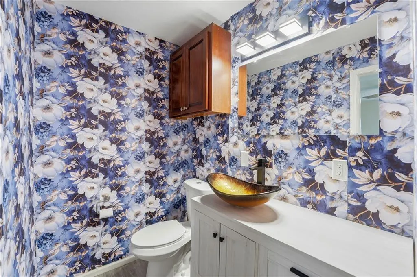
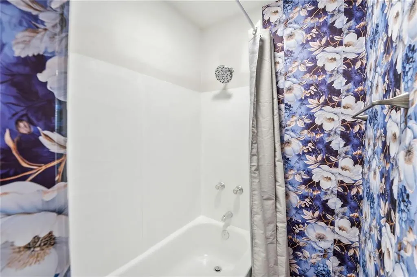
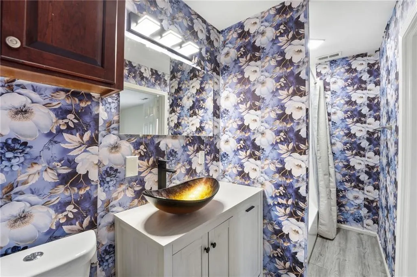
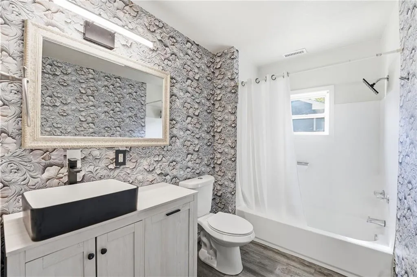
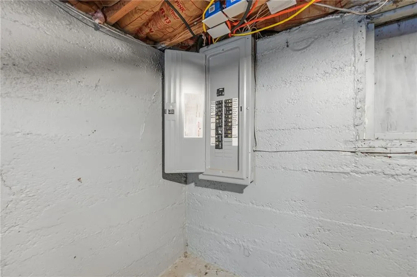
Freshly updated, move-in ready, and packed with major improvements—this 3-bedroom, 2-bath ranch/bungalow is ready for its next owner! Offering approximately 1,257 square feet, this all-electric home combines comfortable living with extensive updates for added peace of mind. Step inside to a refreshed interior featuring NEW LVP flooring and carpet throughout. The home offers three bedrooms, two full bathrooms, and comfortable living spaces with a functional layout. The kitchen features a new stainless steel oven, while fresh updates throughout make this property truly turn-key and ready to enjoy from day one. Major improvements include a NEW ROOF (2026), NEW heat pump and air handler with heat strips, 200-amp electrical panel, NEW plumbing, and updated finishes throughout. With an all-electric setup, this home offers a practical, low-maintenance option for an owner-occupant or investor. For those looking to add to their portfolio, it also offers excellent turn-key rental potential, with estimated rent of approximately $1,450/month. Come see all that this home has to offer!
| Elementary School | Middle School | High School |
|---|---|---|
| Center Elementary School | Center Middle School | Center High School |
| Price History | |
|---|---|
| 9/2/2026 | Listed $149,900 |
General Features
| Living Area | 1257 |
|---|---|
| Sewer | Public Sewer |
| Heating | Heat Pump |
| Cooling | Electric |
| Roof | Other |
| Architectural Style | Traditional |
| Security Features | Smoke Detector(s) |
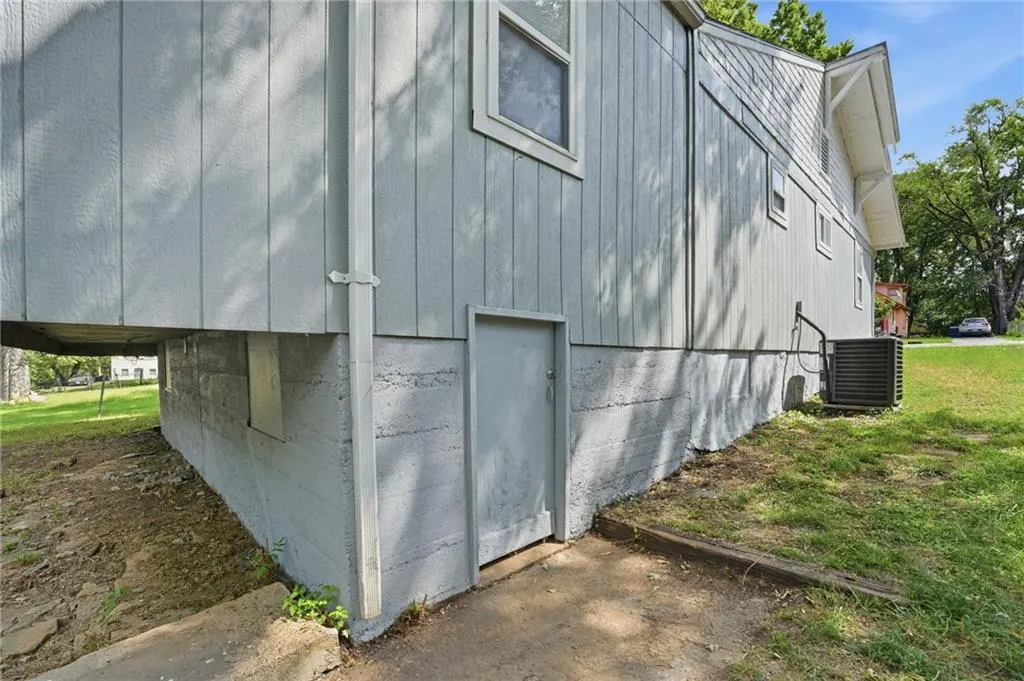
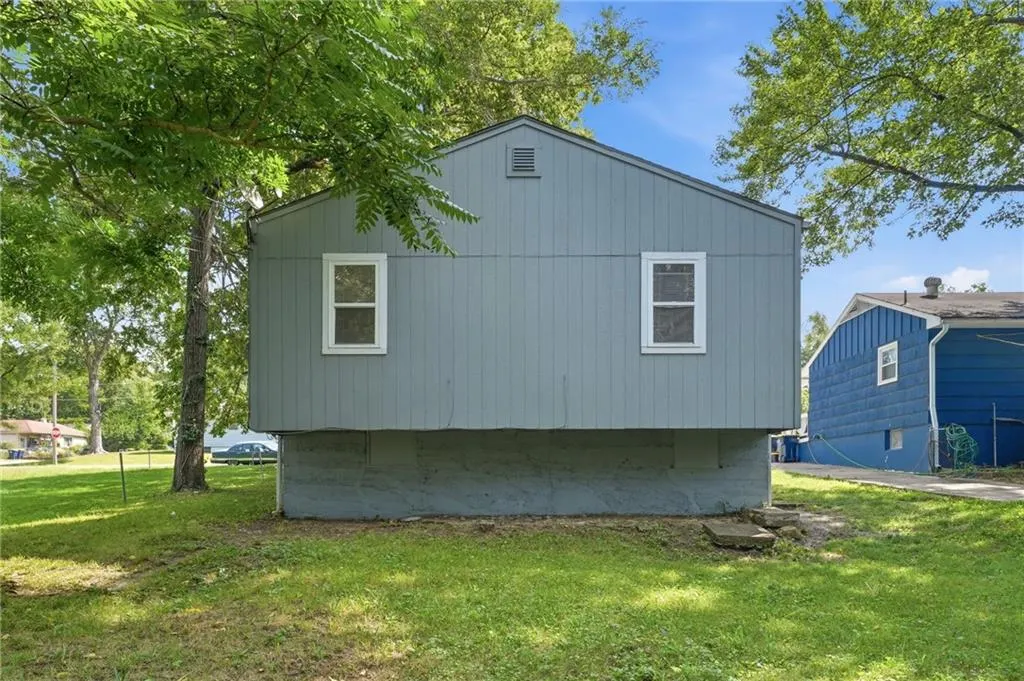
| Construction Materials | Wood Siding |
| Year Built | 1920 |
| Property Subtype | Single Family Residence |
| Ownership | Private |
| County | Jackson |
| Property Type | Residential |
| HOA | No |
| Subdivision Name | Marlborough Highlands |
| Garage Y/N | No |
| Full Baths | 2 |
| Status | Active |
| Directions | From E 82nd St,head south on Wayne Ave. Turn right (west) onto E 83rd St. The property will be on the south side of E 83rd St,between Wayne Ave and Flora Ave. |
| High School | Center |
| City | Kansas City |
| High School District | Center |
| MLS Area | 203 - South K.C. Mo/Grandview Area |
| Lot Size Units | Square Feet |
| Lot Size Square Feet | 7193 |
| Listing Terms | Cash,Conventional,FHA,VA Loan |
| Elementary School | Center |
| Middle/Junior High School | Center |
| Public Remarks | Freshly updated,move-in ready,and packed with major improvements—this 3-bedroom,2-bath ranch/bungalow is ready for its next owner! Offering approximately 1,257 square feet,this all-electric home comb |
| Standard Status | Active |
| In Flood Plain | No |
| Virtual Tour | https://drive.google.com/file/d/1-X8Y8mj4nK7_pzpeJMJ0bmhVHSIkz4yu/view?usp=sharing |
Interior Features
| Interior Amenities | Ceiling Fan(s) |
|---|---|
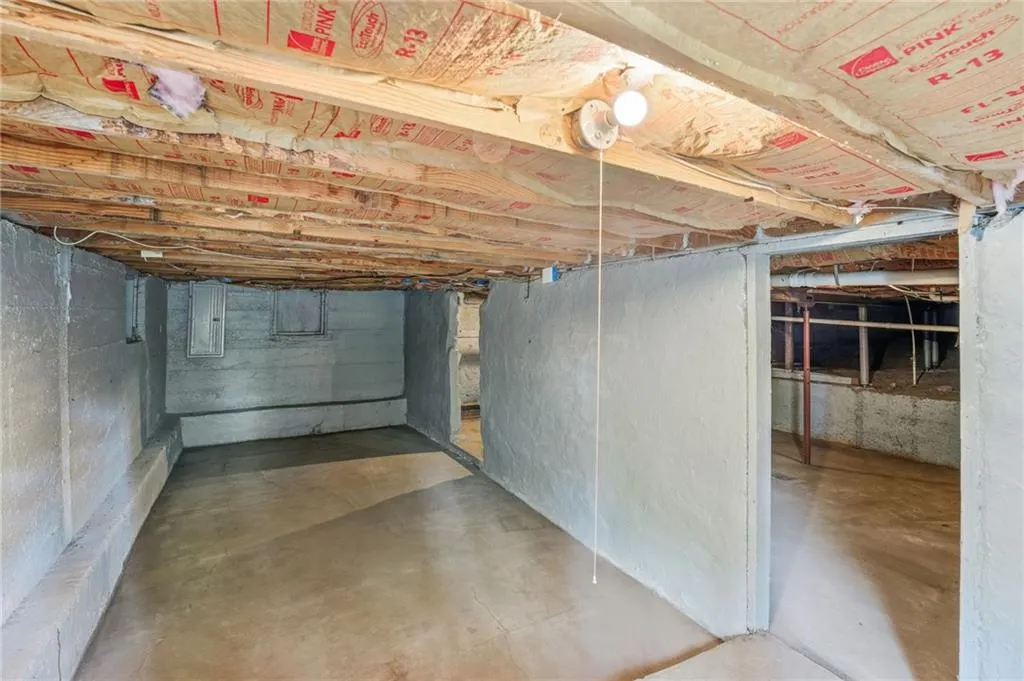
| Basement | Unfinished |
| Flooring | Carpet,Luxury Vinyl,Vinyl |
| Total Fireplaces | 1 |
| Fireplace Features | Living Room |
| Basement (Y/N) | Yes |
| Air Conditioning Y/N | Yes |
| Fireplace Y/N | Yes |
| Above Grade Finished Area | 1257 |
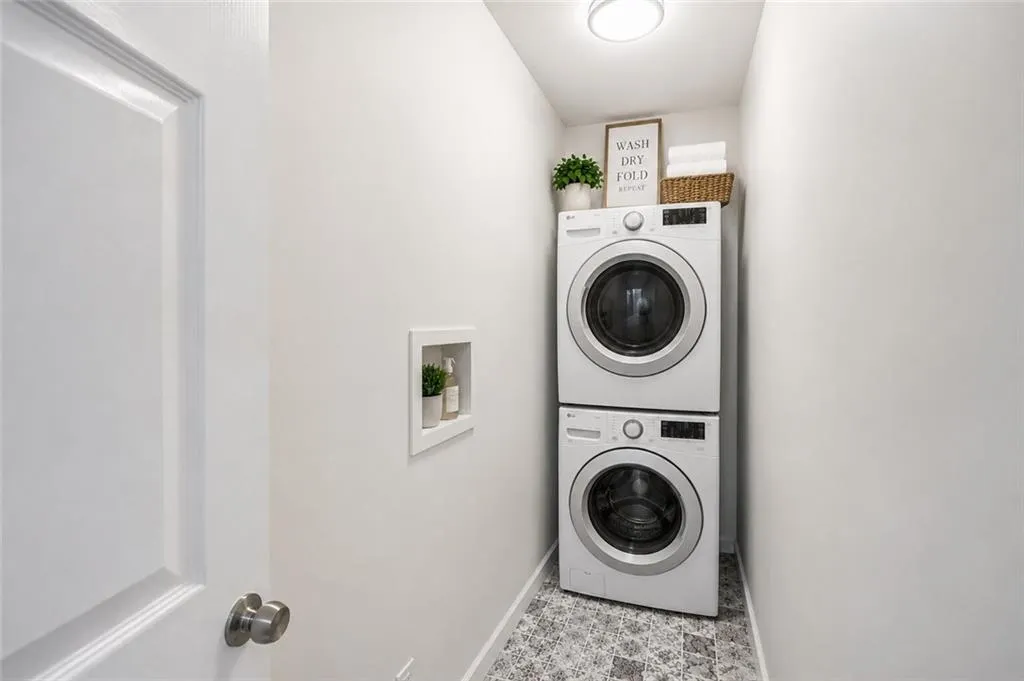
| Laundry Features | Laundry Room |
| Total Bedrooms | 3 |
| Dining Area Features | Formal |
| Floor Plan Features | Ranch |
Exterior Features
| Parking Features | Off Street,Shared Driveway |
|---|---|
| Water Source | Public |
| Lot Size Area | 7193 |
| Other Room Features | Main Floor BR,Main Floor Primary Bedroom |
Amenities
- Foreclosure
- Views
- Short Sale
- New Construction
- Adult 55+
- Lease To Own
- No HOA Fees
- Furnished
- Primary On Main
- Air Conditioning
- Seller Finance
- Green
- Fixer Upper
- Horse
- Golf
- Fireplace
- Deck
- Garage
- Basement
- Pool
Property vs Single Family Average in 64131
Price
Taxes
Year Built
Visits
 The information displayed on this page is confidential, proprietary, and copyrighted information of Heartland Multiple Listing Service, Inc. (