
Address
3608 N Euclid Avenue, Kansas City, MO
Price
$ 279,900
Property Attributes
- MLS#2637598
- TypeSingle Family
- Listing Status Active
- CountyCLAY
- CityKansas City
- Area102 - N=Vivion - S=31st St - E=Antioch Rd - W=Clay
- NeighborhoodBaker Heights
- Zip64116
- StyleTraditional
- Year Built1958
- Taxes$ 2502
- Price$ 279,900
- Bedrooms3
- Full Bathrooms2
- Half Bathrooms0
- Sqr Footage1900
- Lot Size0.180005 Acres
Data Source:
Heartland MLS (HMLS)
Property Description
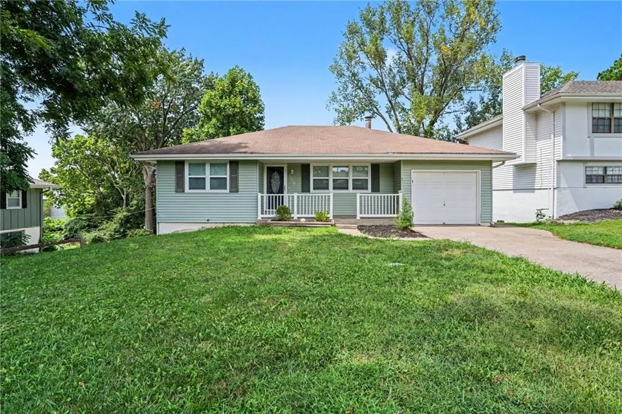
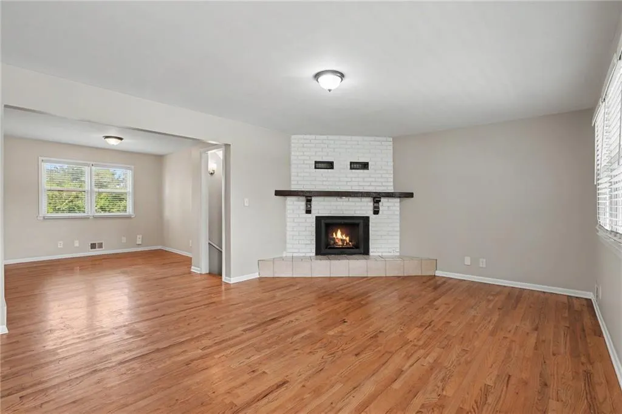
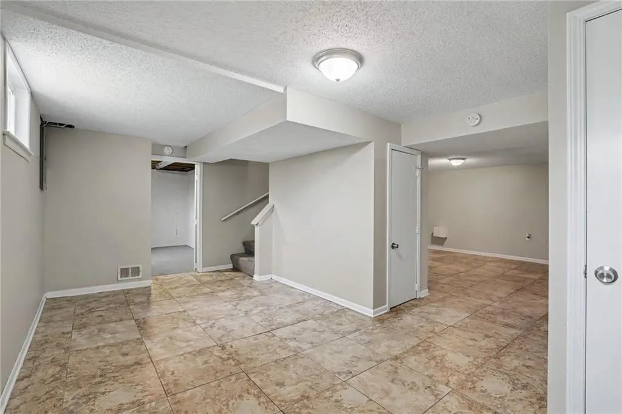
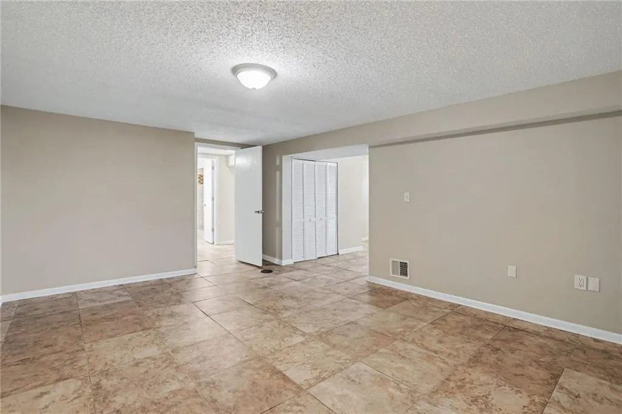
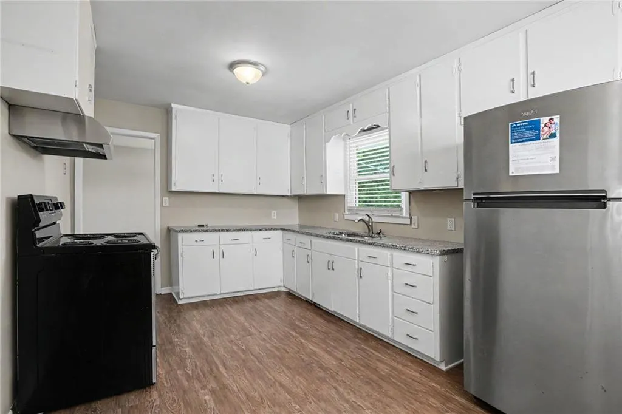
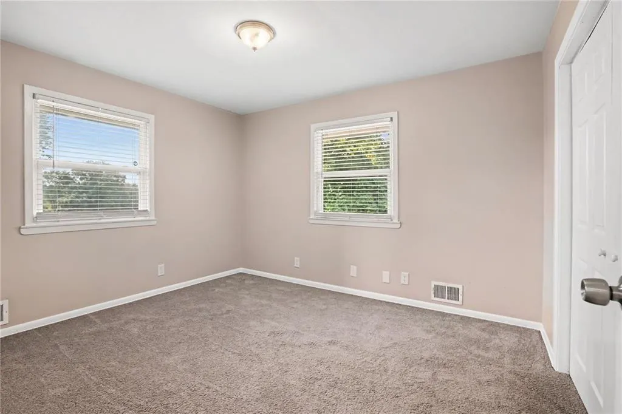
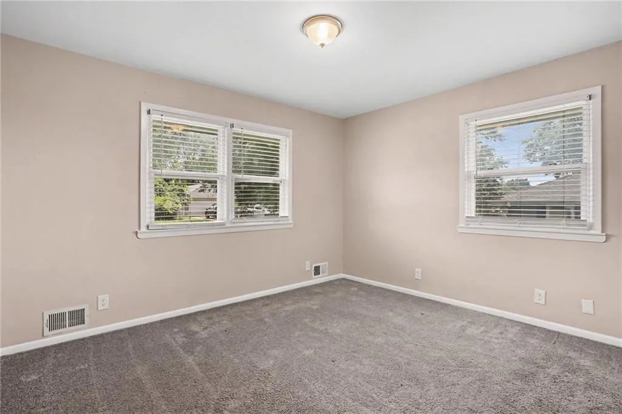
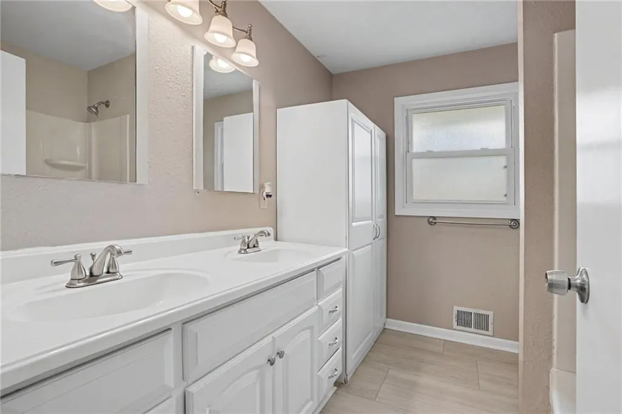
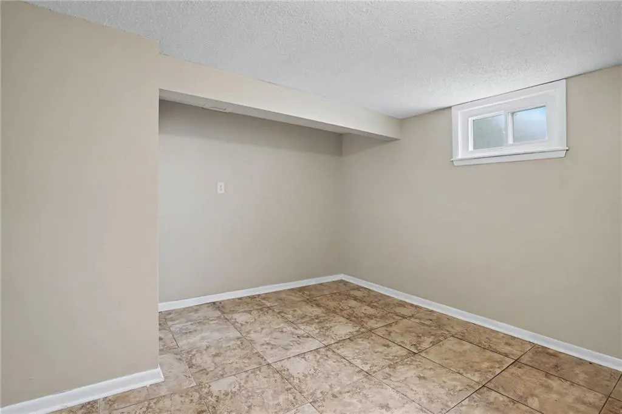
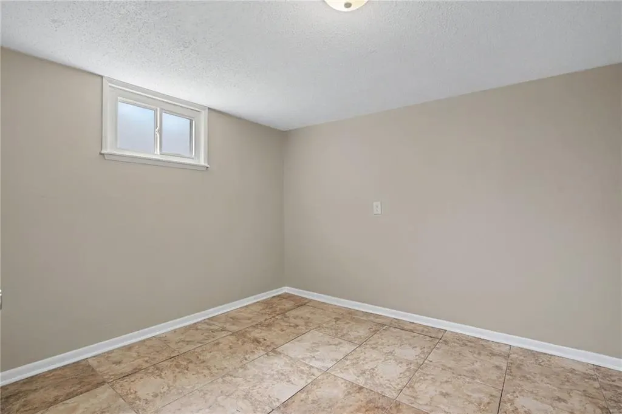
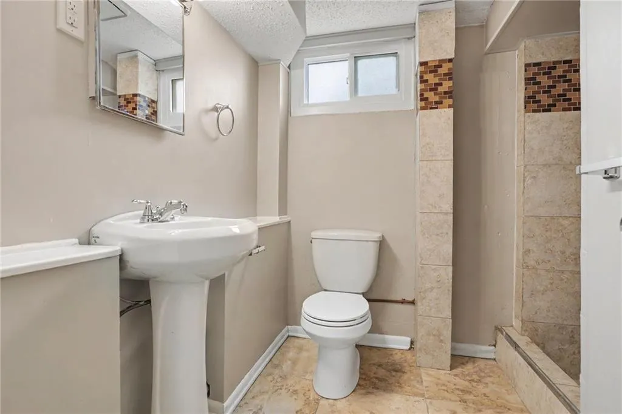
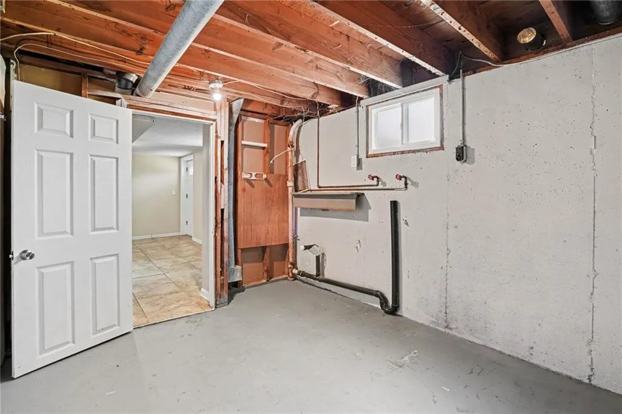
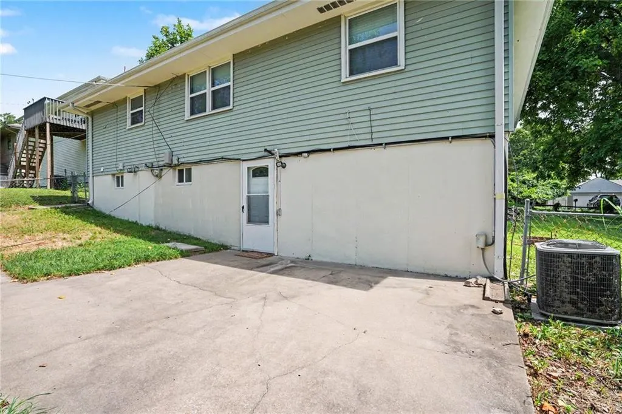
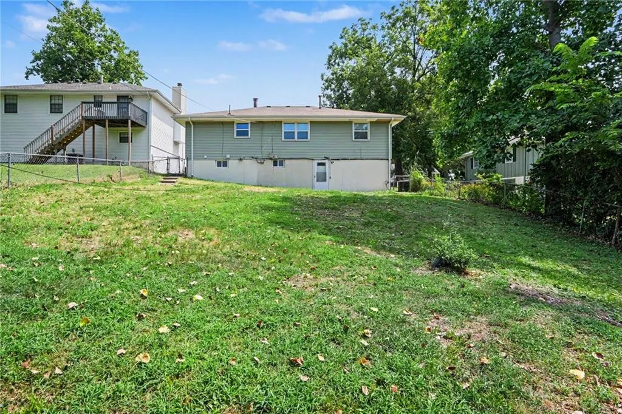
Welcome to this 3-bedroom, 2-bathroom home in the Baker Heights neighborhood. This home features an open floor plan that creates a seamless flow and airy feel throughout the main living areas. The kitchen overlooks the living space and is beautifully updated with countertops and stainless steel appliances. The primary bedroom provides a comfortable retreat, complete with its own attached primary bathroom. Downstairs, a partially finished basement offers expansive bonus space that can be utilized to fit a variety of lifestyles. Step outside to enjoy the outdoors in a private, fully fenced-in backyard. Situated in a fantastic location, you’ll enjoy quick access to major highways, downtown, and the vibrant shops and restaurants of North Kansas City. Schedule your private showing today!
| Elementary School | Middle School | High School |
|---|---|---|
| Crestview Elementary School | Northgate Middle School | North Kansas City High School |
| Price History | |
|---|---|
| 8/21/2026 | Listed $279,900 |
General Features
| Living Area | 1900 |
|---|---|
| Sewer | Public Sewer |
| Heating | Heat Pump |
| Cooling | Electric |
| Possession | Close Of Escrow |
| Roof | Composition |
| Appliances | Disposal,Refrigerator |
| Garage Spaces | 1 |
| Patio/Porch Features | Patio,Porch |
| Architectural Style | Traditional |
| Construction Materials | Concrete,Vinyl Siding |
| Year Built | 1958 |
| Property Subtype | Single Family Residence |
| Ownership | Investor |
| County | Clay |
| Property Type | Residential |
| HOA | No |
| Subdivision Name | Baker Heights |
| Garage Y/N | Yes |
| Full Baths | 2 |
| Status | Active |
| Directions | From I-35,take the exit for NE Parvin Road and head east. Make an immediate right onto Russell Road and follow it around as it transitions into N Garfield Avenue. Turn right onto NE 36th Terrace,then |
| High School | North Kansas City |
| City | Kansas City |
| High School District | North Kansas City |
| MLS Area | 102 - N=Vivion;S=31st St;E=Antioch Rd;W=Clay Co Ln |
| Lot Size Units | Square Feet |
| Lot Size Square Feet | 7841 |
| Listing Terms | Cash,Conventional,FHA,VA Loan |
| Elementary School | Crestview |
| Middle/Junior High School | Northgate |
| Public Remarks | Welcome to this 3-bedroom,2-bathroom home in the Baker Heights neighborhood. This home features an open floor plan that creates a seamless flow and airy feel throughout the main living areas. The kit |
| Standard Status | Active |
| In Flood Plain | No |
| HMS_MaintenanceProvidedYN | No |
Interior Features
| Interior Amenities | Ceiling Fan(s) |
|---|---|
| Basement | Finished |
| Flooring | Carpet,Tile,Vinyl |
| Total Fireplaces | 1 |
| Fireplace Features | Great Room,Wood Burning |
| Basement (Y/N) | Yes |
| Air Conditioning Y/N | Yes |
| Fireplace Y/N | Yes |
| Above Grade Finished Area | 1068 |
| Laundry Features | Laundry Room,Lower Level |
| Total Bedrooms | 3 |
| Below Grade Finished Area | 832 |
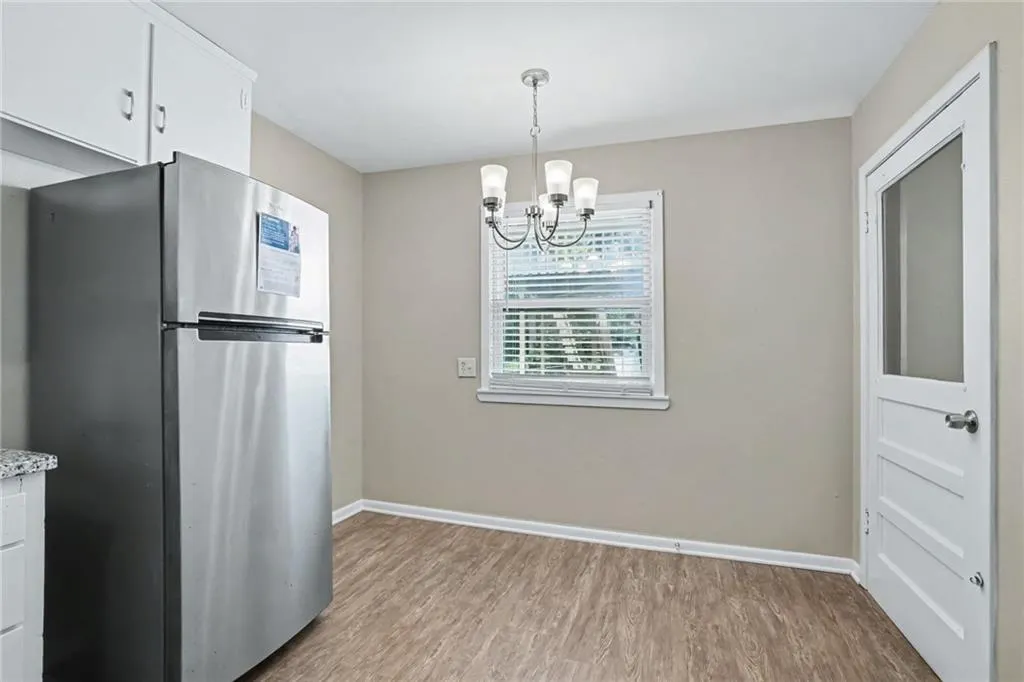
| Dining Area Features | Eat-In Kitchen,Formal |
| Floor Plan Features | Ranch,Reverse 1.5 Story |
Exterior Features
| Fencing | Metal |
|---|---|
| Parking Features | Attached,Garage Faces Front |
| Lot Features | Adjoin Greenspace,City Lot,Cul-De-Sac,Many Trees |
| Water Source | Public |
| Lot Size Area | 7841 |
| Lot Dimensions | 145x55x145x55 |
Amenities
- Foreclosure
- Views
- Short Sale
- New Construction
- Adult 55+
- Lease To Own
- No HOA Fees
- Furnished
- Primary On Main
- Air Conditioning
- Seller Finance
- Green
- Fixer Upper
- Horse
- Golf
- Fireplace
- Deck
- Garage
- Basement
- Pool
Property vs Single Family Average in 64116
Price
Taxes
Year Built
Visits
 The information displayed on this page is confidential, proprietary, and copyrighted information of Heartland Multiple Listing Service, Inc. (