
Address
5987 Paseo Boulevard, Kansas City, MO
Price
$ 229,999
Property Attributes
- MLS#2637902
- TypeSingle Family
- Listing Status Active
- CountyJACKSON
- CityKansas City
- Area202 - Kansas City Area
- NeighborhoodBlue Hills Club Add
- Zip64110
- StyleTraditional
- Year Built1935
- Taxes$ 1454
- Price$ 229,999
- Bedrooms2
- Full Bathrooms1
- Half Bathrooms1
- Sqr Footage1304
- Lot Size0.191483 Acres
Data Source:
Heartland MLS (HMLS)
Property Description
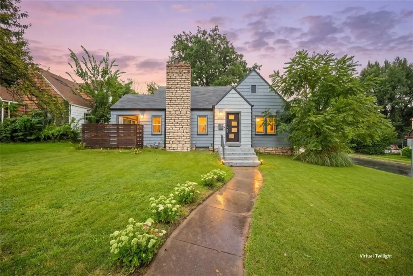
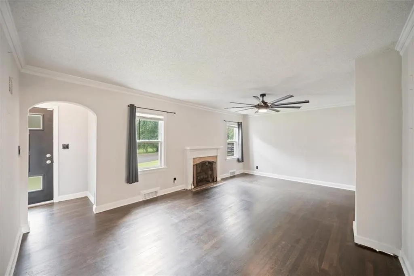
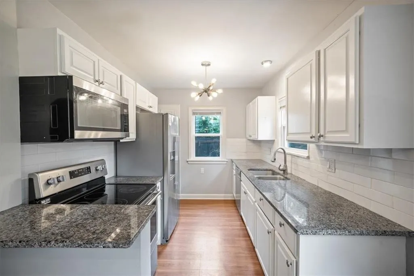
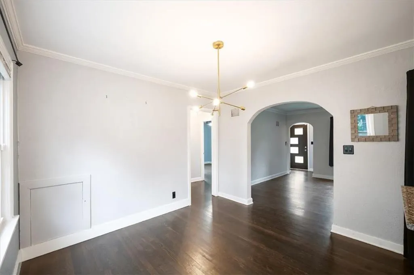
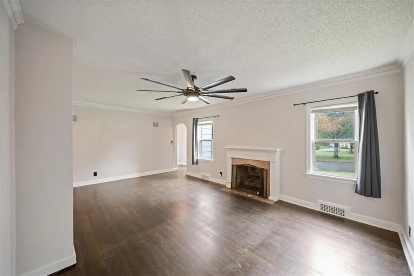
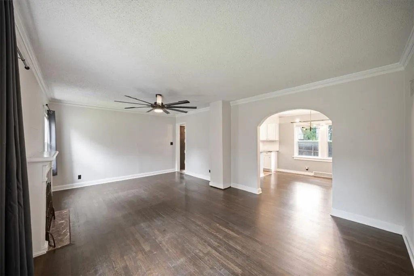
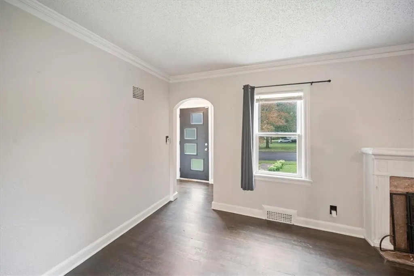
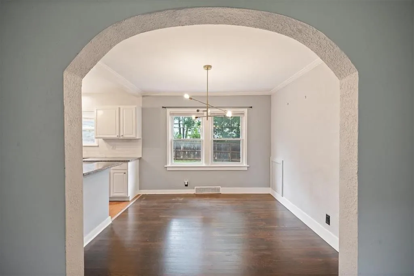
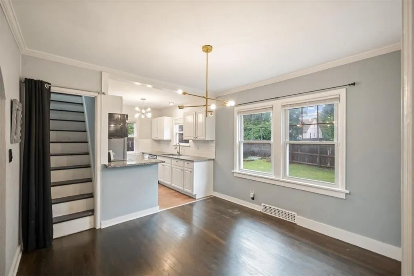
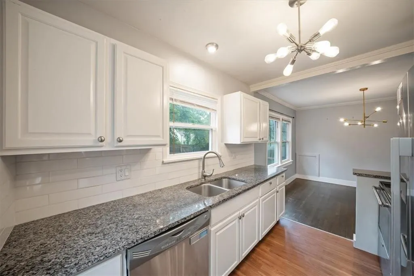
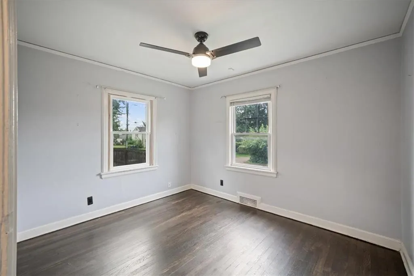
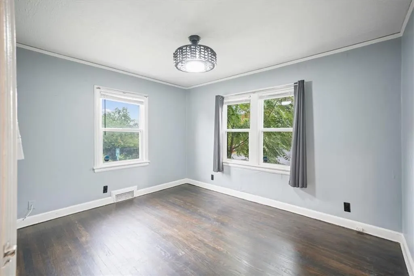
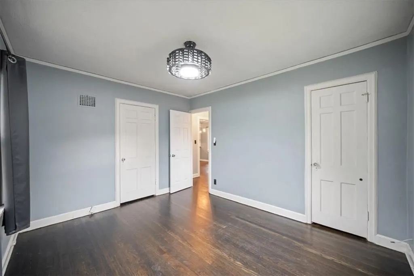
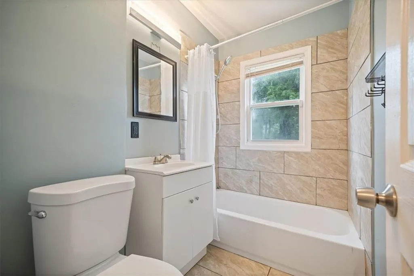
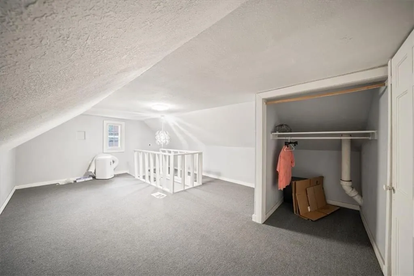
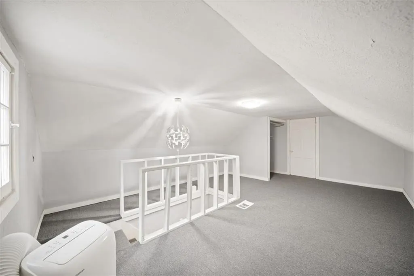
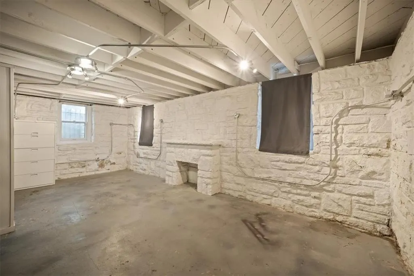
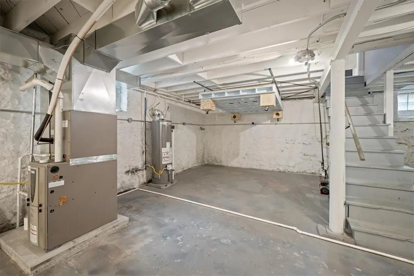
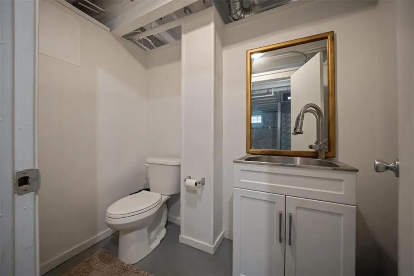
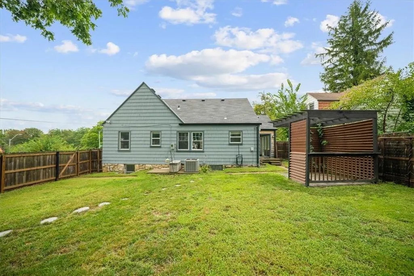
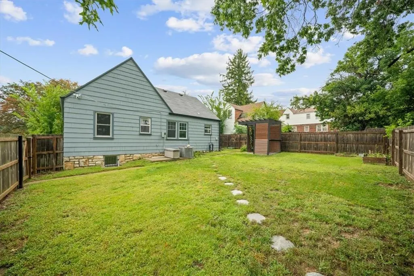
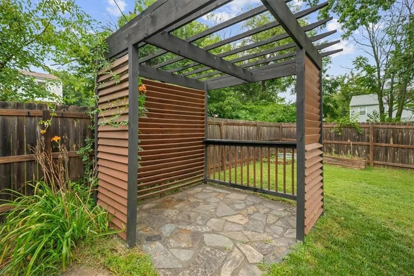
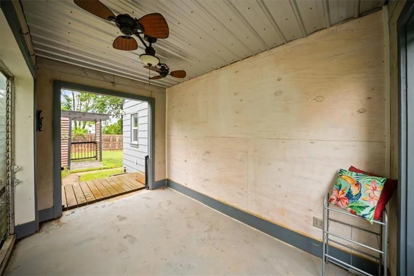
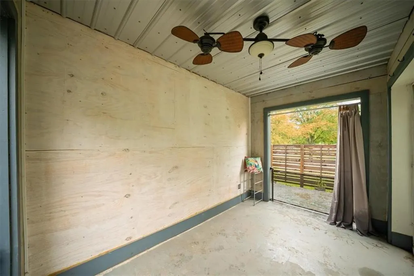
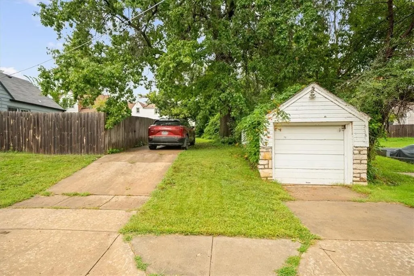
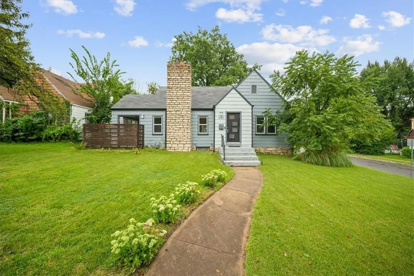
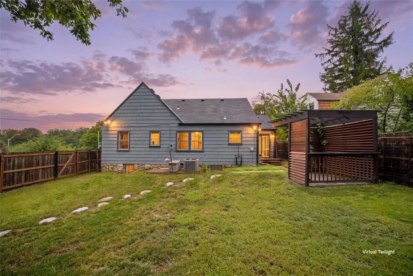
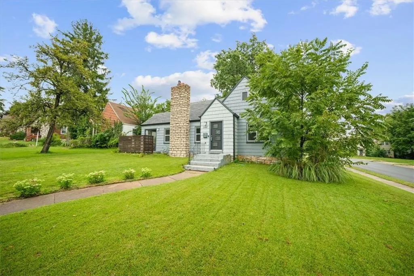
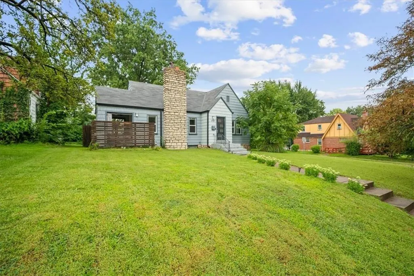
Motivated Sellers!! Pre-inspected & truly move-in ready, this charming 1935 bungalow offers an ideal location just 2 miles from Rockhurst Univ & UMKC, 3 miles from the Country Club Plaza, 1 mile from Research Hospital & The Research School of Nursing, and 2.4 miles from Loose Park. Featuring 2 bedrooms, 1.5 bathrooms & a versatile upstairs bonus room, this home has been thoughtfully updated over the past 10 years w improvements including exterior doors, roof and gutters, electrical updates, backyard patio, backyard privacy fence, front patio privacy fence, light fixtures, ceiling fans, exterior siding removal and repairs, fresh exterior paint, an updated kitchen with stainless appliances, an updated main-floor bathroom, refinished hardwoods, and more. The pre-inspection & structural engineer report are available in supplements, offering added peace of mind for years to come. The main-level primary bedroom includes two closets and great natural light, while the second main-level bedroom is ideal for a child’s room, guest room, or home office. Upstairs, the bonus room provides flexible space for a non-conforming bedroom, office, game room, or future dream primary suite when combined with the additional unfinished attic space. Ductwork is present for HVAC but not connected; the free-standing AC unit stays and cools the space well. The bright, spacious basement offers daylight windows and additional living space created by a previous owner, including a half bath—perfect for a game room, craft room, or family room. Current owners added a highly functional suspended Murphy bed with electric hoist, giving guests a comfortable space of their own. Outside, enjoy off-street parking, a detached garage located behind the privacy fence; excellent storage space for bikes, motorcycles, tools, and more. A solid home in a convenient location w thoughtful updates throughout! Seller prefers to sell In Its Present Condition w Buyer welcome to do any other inspections they would like!
| Elementary School | Middle School | High School |
|---|---|---|
| Center Elementary School | Center Middle School | Center High School |
| Price History | |
|---|---|
| 8/21/2026 | Listed $229,999 |
General Features
| Living Area | 1304 |
|---|---|
| Sewer | Public Sewer |
| Heating | Forced Air |
| Cooling | Electric |
| Possession | Funding |
| Roof | Composition |
| Appliances | Dishwasher,Disposal,Dryer,Microwave,Refrigerator,Electric Range,Stainless Steel Appliance(s),Washer |
| Garage Spaces | 1 |
| Patio/Porch Features | Porch,Screened |
| Architectural Style | Traditional |
| Construction Materials | Frame,Shingle Siding |
| Year Built | 1935 |
| Property Subtype | Single Family Residence |
| Ownership | Private |
| Assoc Fee Paid Per | Annually |
| County | Jackson |
| Property Type | Residential |
| HOA | No |
| Subdivision Name | Blue Hills Club Add |
| Garage Y/N | Yes |
| Other Structures | Garage(s) |
| Full Baths | 1 |
| Status | Active |
| Directions | 435 to Ward Parkway north to W Meyer Blvd east. Turns into E Meyer Blvd to Paseo Blvd north to home on the east side at the corner of E 61st and Paseo. Off street parking in driveway on 61st St. |
| High School | Center |
| City | Kansas City |
| High School District | Kansas City Mo |
| MLS Area | 202 - Kansas City Area (So. of River) |
| Lot Size Units | Square Feet |
| Lot Size Square Feet | 8341 |
| Listing Terms | Cash,Conventional,FHA |
| Elementary School | Center |
| Middle/Junior High School | Center |
| Public Remarks | Motivated Sellers!! Pre-inspected & truly move-in ready,this charming 1935 bungalow offers an ideal location just 2 miles from Rockhurst Univ & UMKC,3 miles from the Country Club Plaza,1 mile from R |
| Standard Status | Active |
| In Flood Plain | No |
| Virtual Tour | https://youtu.be/8DUp3CIVsho |
| HMS_MaintenanceProvidedYN | No |
Interior Features
| Interior Amenities | Ceiling Fan(s),Expandable Attic |
|---|---|
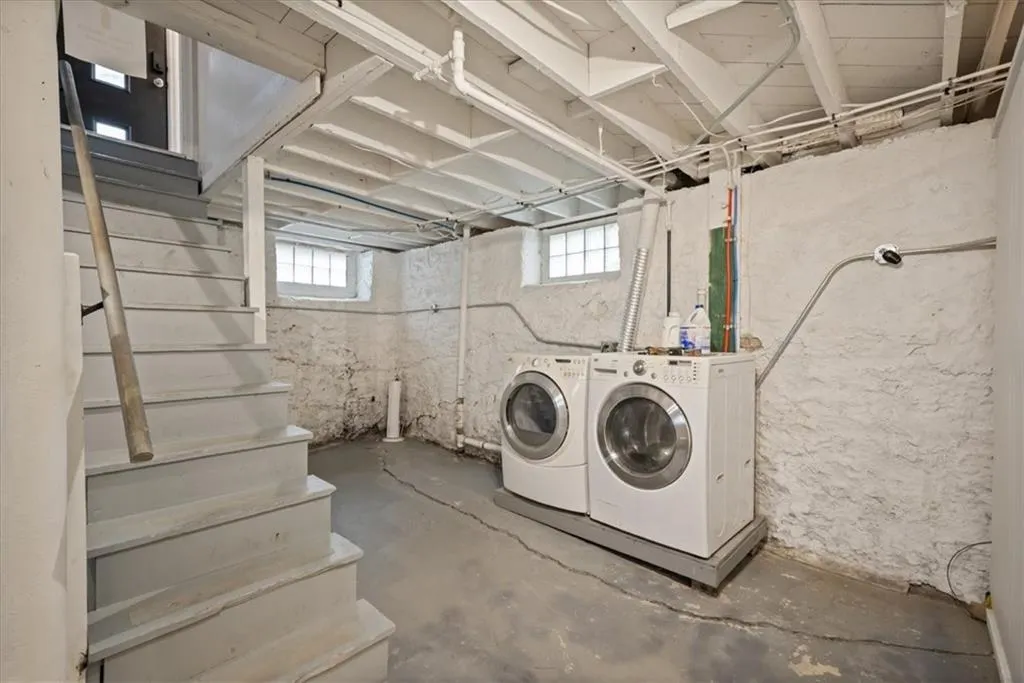
| Basement | Full,Inside Entrance,Stone/Rock |
| Flooring | Wood |
| Total Fireplaces | 1 |
| Fireplace Features | Living Room |
| Basement (Y/N) | Yes |
| Air Conditioning Y/N | Yes |
| Window Features | Storm Window(s) |
| Fireplace Y/N | Yes |
| Above Grade Finished Area | 1304 |
| Half Baths | 1 |
| Laundry Features | Dryer Hookup-Gas,In Basement |
| Total Bedrooms | 2 |
| Dining Area Features | Formal |
| Floor Plan Features | 1.5 Stories |
Exterior Features
| Exterior Amenities | Dormer |
|---|---|
| Fencing | Wood |
| Parking Features | Detached,Off Street |
| Lot Features | City Lot,Corner Lot |
| Water Source | Public |
| Lot Size Area | 8341 |
| Road Surface Type | Paved |
| Road Responsibility | Public Maintenance |
| Other Room Features | Enclosed Porch,Formal Living Room,Main Floor BR,Main Floor Primary Bedroom |
Amenities
- Foreclosure
- Views
- Short Sale
- New Construction
- Adult 55+
- Lease To Own
- No HOA Fees
- Furnished
- Primary On Main
- Air Conditioning
- Seller Finance
- Green
- Fixer Upper
- Horse
- Golf
- Fireplace
- Deck
- Garage
- Basement
- Pool
Property vs Single Family Average in 64110
Price
Taxes
Year Built
Visits
 The information displayed on this page is confidential, proprietary, and copyrighted information of Heartland Multiple Listing Service, Inc. (