
Address
14314 E 97th Terrace, Kansas City, MO
Price
$ 495,000
Property Attributes
- MLS#2638788
- TypeSingle Family
- Listing Status Active
- CountyJACKSON
- CityKansas City
- Area204 - Lees Summit Area
- NeighborhoodWalnut Woods
- Zip64139
- StyleTraditional
- Year Built2003
- Taxes$ 6060
- Price$ 495,000
- Bedrooms3
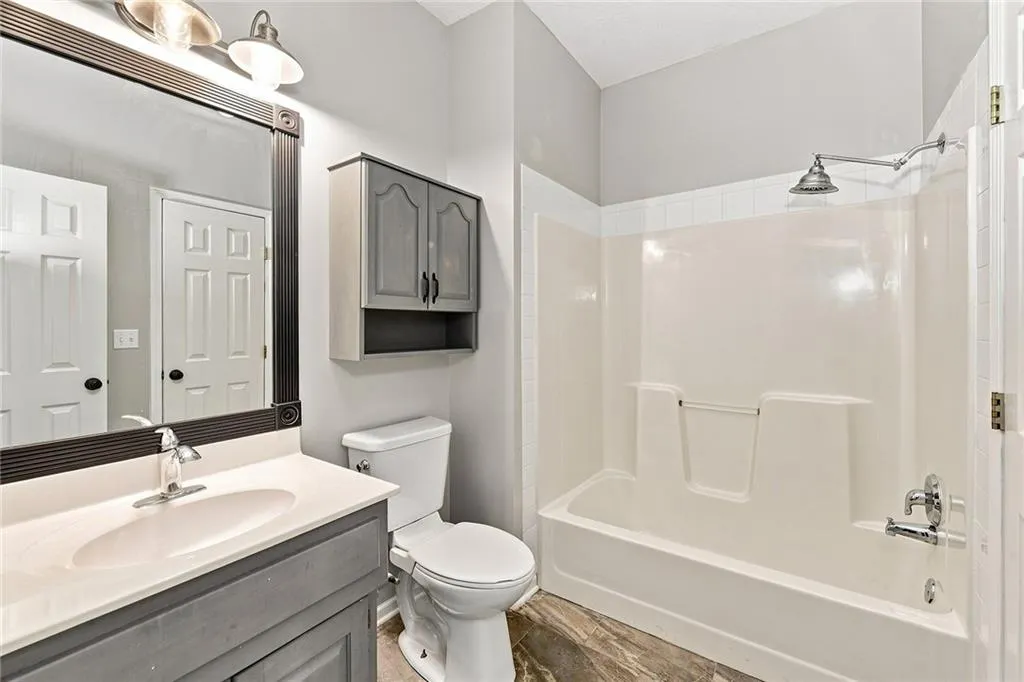
- Full Bathrooms4
- Half Bathrooms1
- Sqr Footage3642
- Lot Size0.356566 Acres
Data Source:
Heartland MLS (HMLS)
Property Description
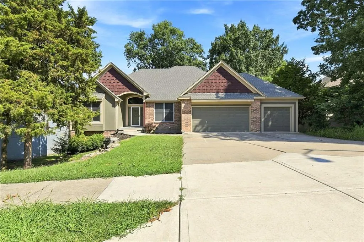
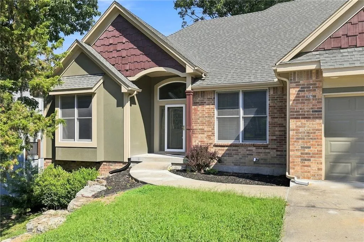
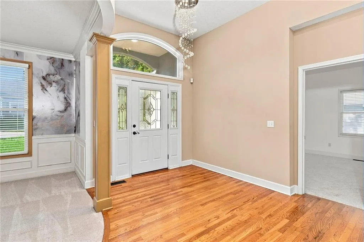
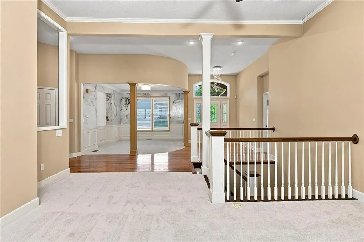
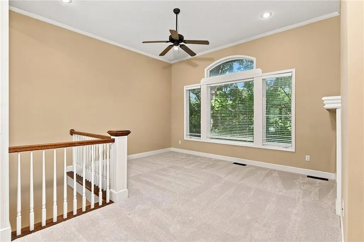
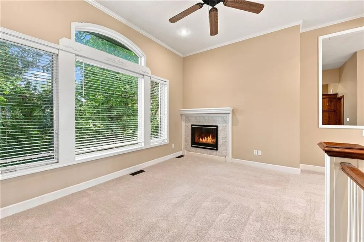
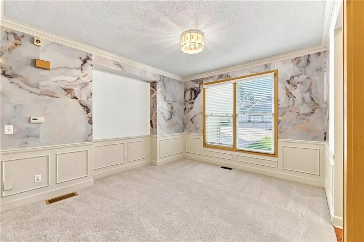
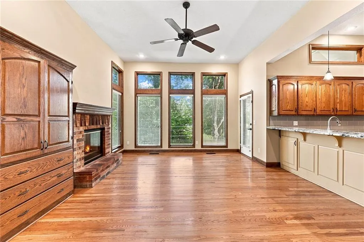
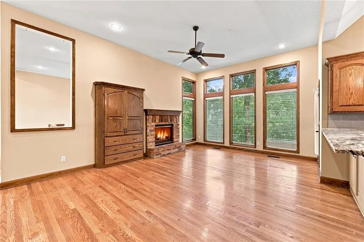
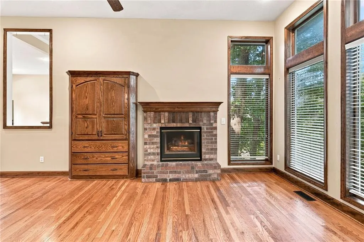
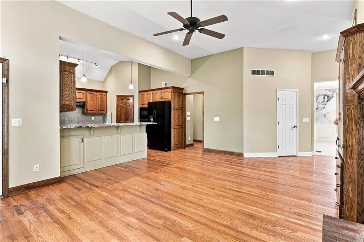
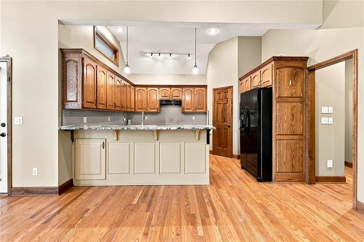
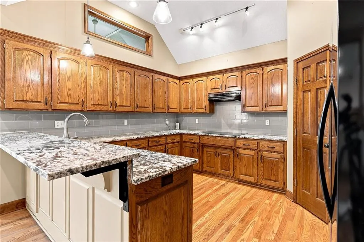
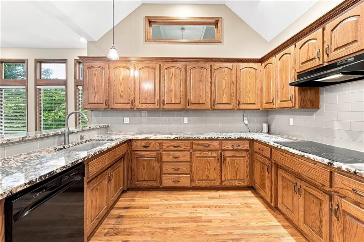
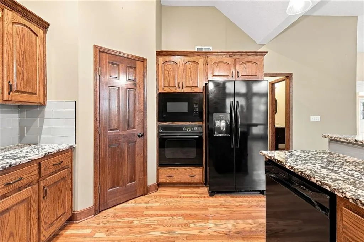
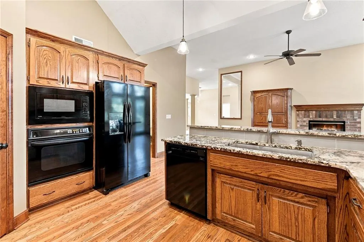
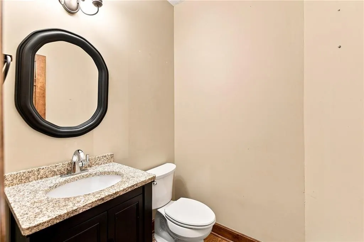
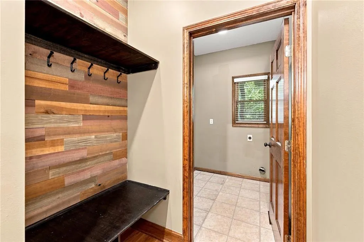
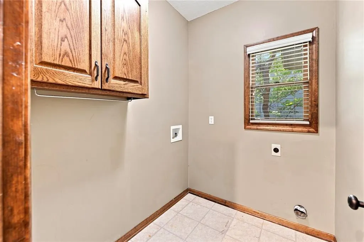
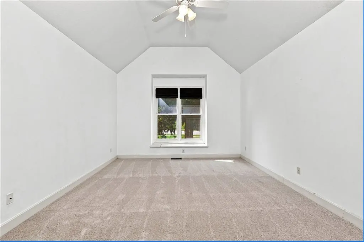
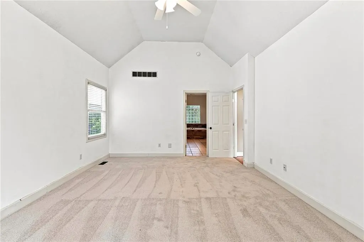
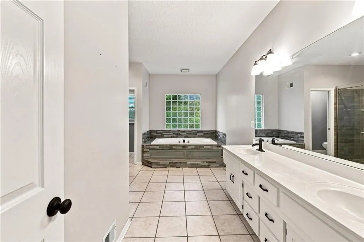
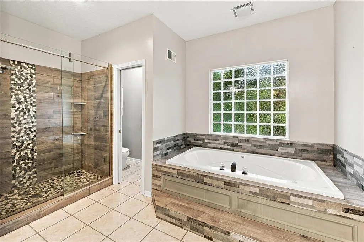
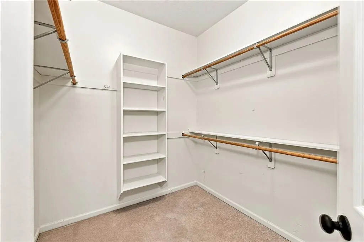
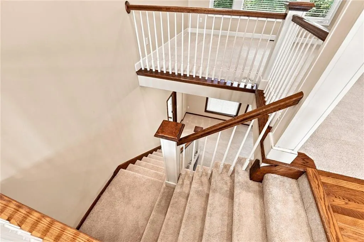
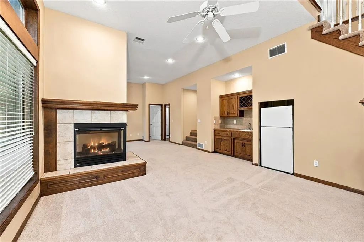
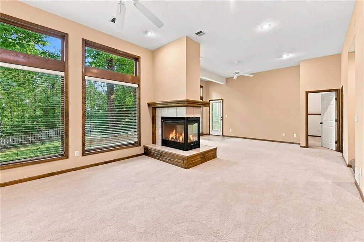
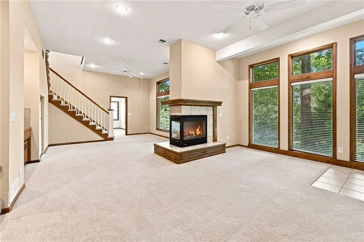
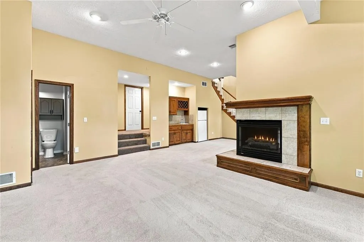
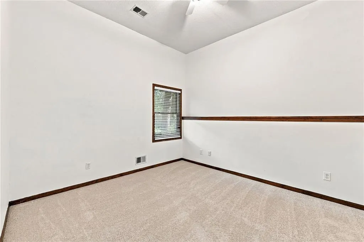
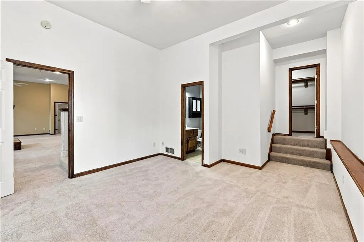
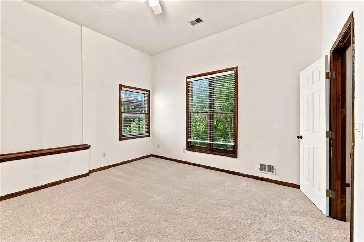
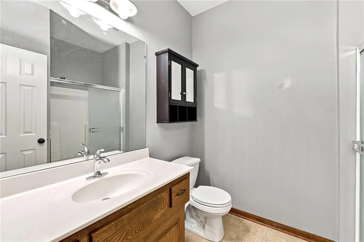
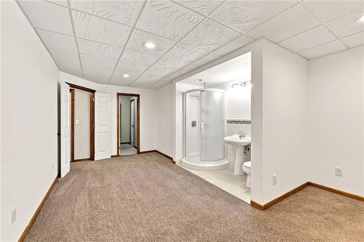
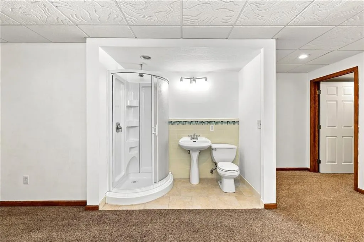
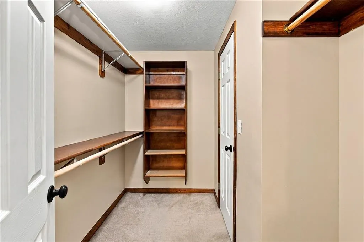
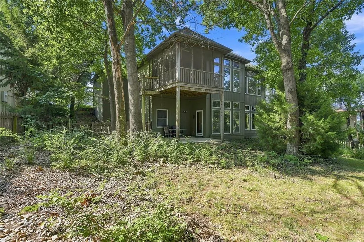
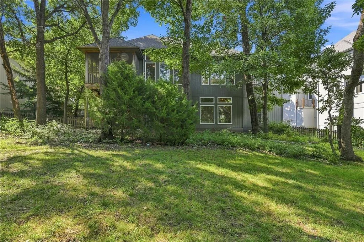
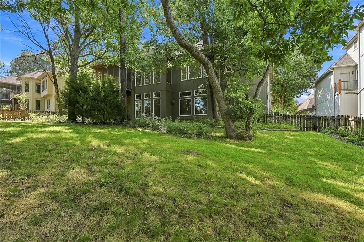
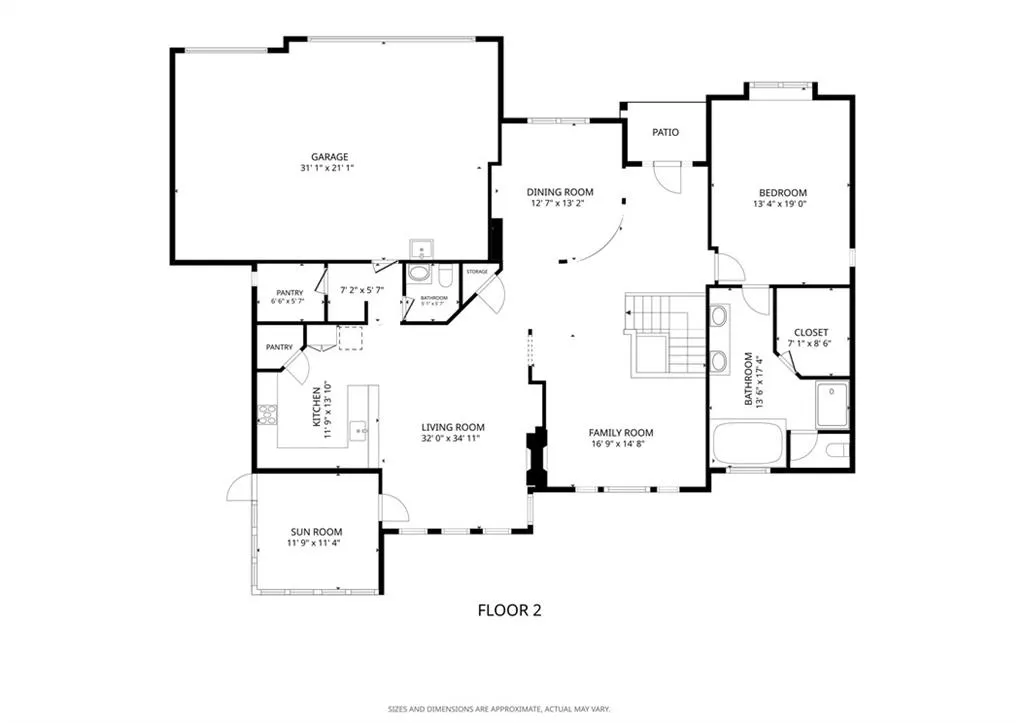
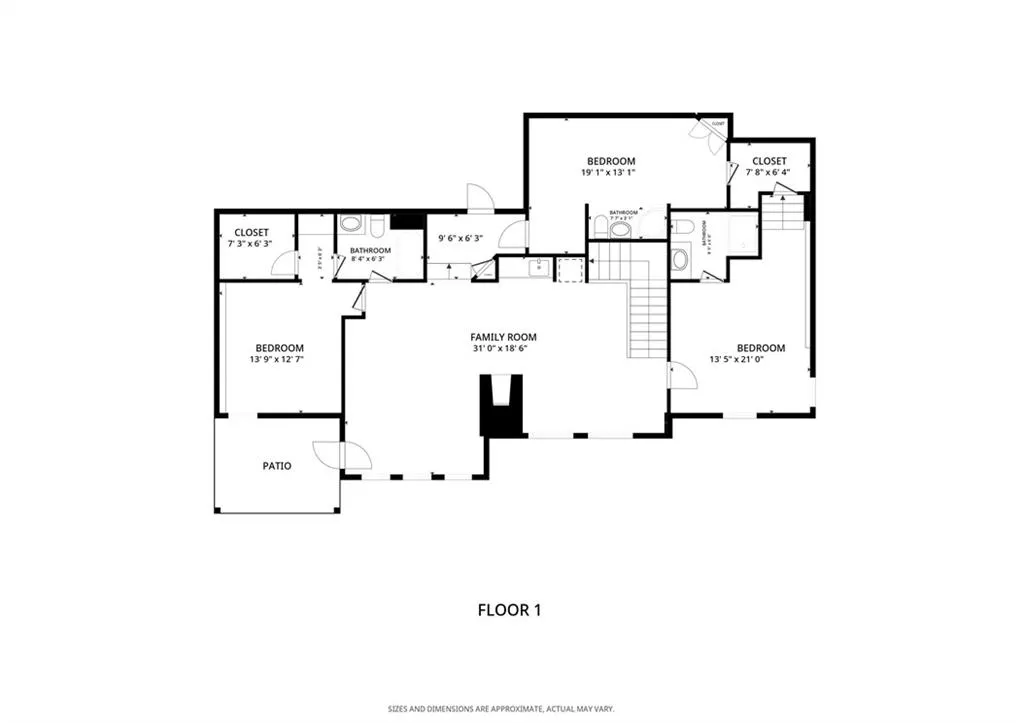
Enjoy the best of main-level living with additional space below in this reverse 1.5-story home, tucked away on a cul-de-sac in a Kansas City neighborhood with Lee’s Summit Schools. The neighborhood pool is just down the street, while the home’s treed setting and screened porch offer a peaceful place to unwind closer to home. An open main level brings the kitchen, hearth area, and gathering spaces together, complemented by two see-through fireplaces that add warmth and character. The kitchen features granite countertops, beautiful cabinetry, and a walk-in pantry, with a laundry/mudroom conveniently located nearby. A built-in entertainment center anchors the hearth area, while the formal dining room provides a separate space for dinners and special occasions. The main-floor primary suite offers generous space, a charming window seat, walk-in closet, and an updated private bath. Each additional bedroom is paired with its own full bathroom and walk-in closet, giving everyone a comfortable sense of privacy. The finished lower level extends the living space and includes a non-conforming fourth bedroom, creating flexibility for guests, an office, hobbies, or additional recreation space. Outside, the screened-in porch overlooks the treed lot, creating an inviting setting for morning coffee, evening meals, or relaxing outdoors without leaving the comforts of home. Schedule your showing today to experience all this home has to offer!
| Elementary School | Middle School | High School |
|---|---|---|
| Hazel Grove Elementary School | Bernard Campbell Middle School | Lee's Summit North High School |
| Price History | |
|---|---|
| 8/28/2026 | Listed $495,000 |
General Features
| Living Area | 3642 |
|---|---|
| Sewer | Public Sewer |
| Heating | Heatpump/Gas |
| Cooling | Electric |
| Roof | Composition |
| HOA Fee | 500 |
| Garage Spaces | 3 |
| Association Fee Includes | Management,Trash |
| Patio/Porch Features | Screened |
| Architectural Style | Traditional |
| Construction Materials | Brick Trim,Frame |
| Year Built | 2003 |
| Property Subtype | Single Family Residence |
| Ownership | Investor |
| Assoc Fee Paid Per | Annually |
| County | Jackson |
| Property Type | Residential |
| Association Amenities | Pool,Trail(s) |
| HOA | Yes |
| Subdivision Name | Walnut Woods |
| Facing Direction | South |
| Garage Y/N | Yes |
| Full Baths | 4 |
| Status | Active |
| Directions | From Bannister Rd,Turn South onto Walnut Woods Drive,Turn East onto E 97th Terr,Home will be on your right. |
| High School | Lee's Summit North |
| City | Kansas City |
| Association Name | Walnut Woods Homeowner's Association |
| High School District | Lee's Summit |
| MLS Area | 204 - Lee's Summit Area |
| Lot Size Units | Square Feet |
| Lot Size Square Feet | 15532 |
| Listing Terms | Cash,Conventional,FHA,VA Loan |
| Elementary School | Hazel Grove |
| Middle/Junior High School | Bernard Campbell |
| Public Remarks | Enjoy the best of main-level living with additional space below in this reverse 1.5-story home,tucked away on a cul-de-sac in a Kansas City neighborhood with Lee’s Summit Schools. The neighborhood po |
| Standard Status | Active |
| In Flood Plain | No |
| Virtual Tour | https://my.matterport.com/show/?m=5fCPwg4xnBQ |
| HMS_MaintenanceProvidedYN | No |
Interior Features
| Interior Amenities | Pantry,Walk-In Closet(s),Wet Bar |
|---|---|
| Basement | Finished,Walk-Out Access |
| Flooring | Carpet,Wood |
| Total Fireplaces | 2 |
| Fireplace Features | Basement,Hearth Room,See Through |
| Basement (Y/N) | Yes |
| Air Conditioning Y/N | Yes |
| Fireplace Y/N | Yes |
| Above Grade Finished Area | 1828 |
| Half Baths | 1 |
| Laundry Features | Laundry Room,Main Level |
| Total Bedrooms | 3 |
| Below Grade Finished Area | 1814 |
| Dining Area Features | Formal,Hearth Room |
| Floor Plan Features | Reverse 1.5 Story |
Exterior Features
| Parking Features | Attached |
|---|---|
| Lot Features | City Lot,Many Trees |
| Water Source | Public |
| Lot Size Area | 15532 |
| Road Surface Type | Paved |
| Other Room Features | Enclosed Porch,Family Room |
Amenities
- Foreclosure
- Views
- Short Sale
- New Construction
- Adult 55+
- Lease To Own
- No HOA Fees
- Furnished
- Primary On Main
- Air Conditioning
- Seller Finance
- Green
- Fixer Upper
- Horse
- Golf
- Fireplace
- Deck
- Garage
- Basement
- Pool
Property vs Single Family Average in 64139
Price
Taxes
Year Built
Visits
 The information displayed on this page is confidential, proprietary, and copyrighted information of Heartland Multiple Listing Service, Inc. (